Designed in ProKitchen
Midway's full-time designer lays out US Cabinet Depot in professional kitchen-design software: measured plans, elevations, and photorealistic 3D renderings before you commit.
 Sign In / Register

Midway's workhorse value line: the widest finish wall, framed and frameless. Distributed nationally; framed Capital + frameless altaeuro lines. Midway's in-house designer specs it in ProKitchen, renders it in 3D, prices it as one package, and our crew installs it.
The Line
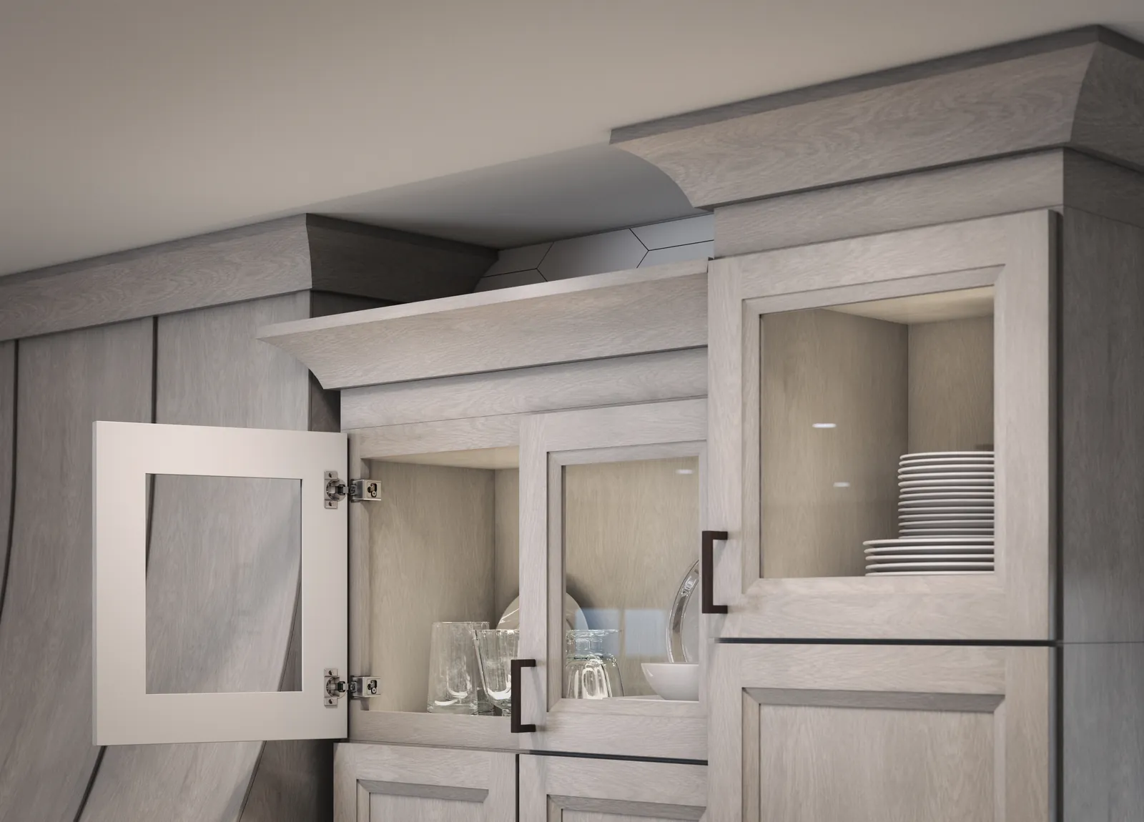
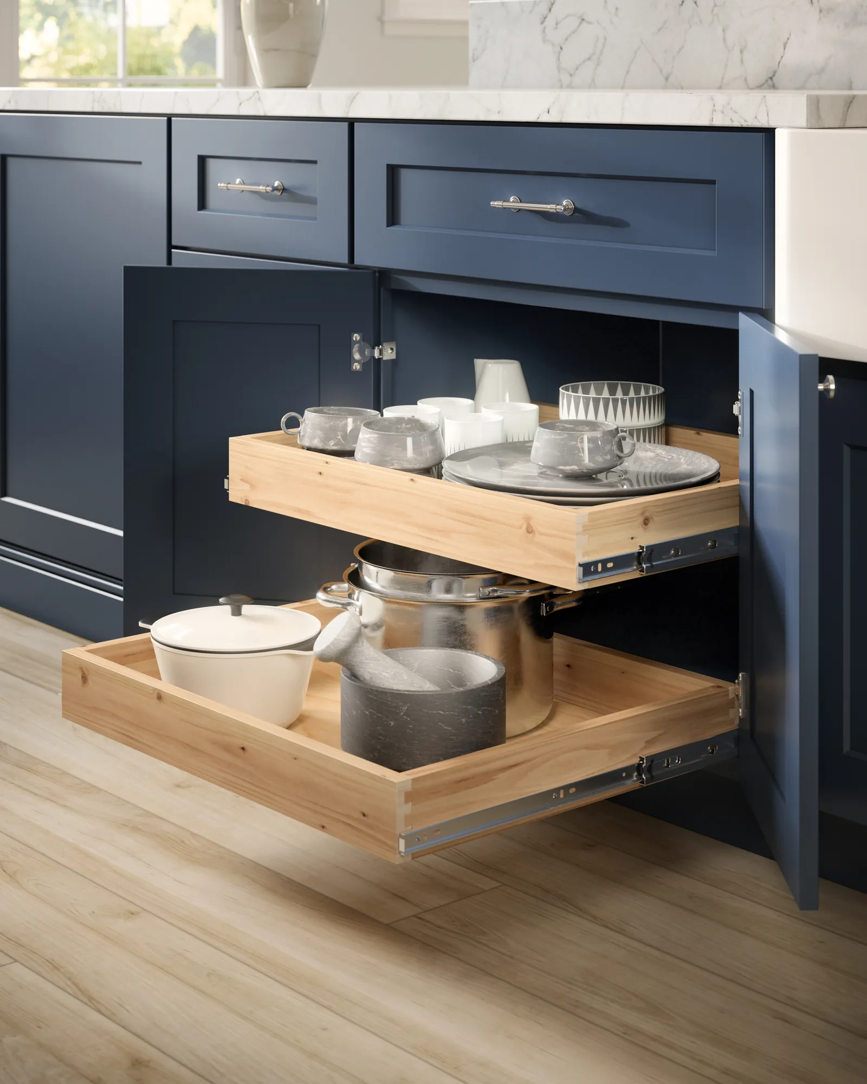
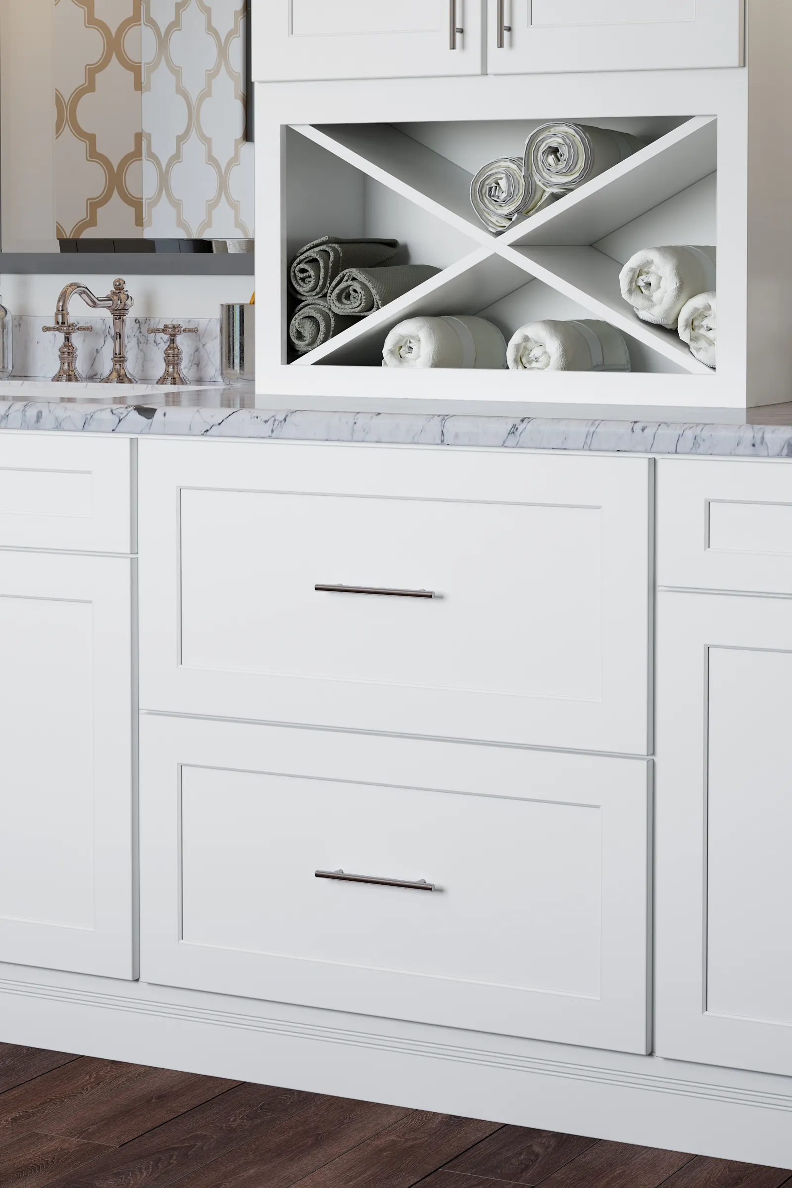
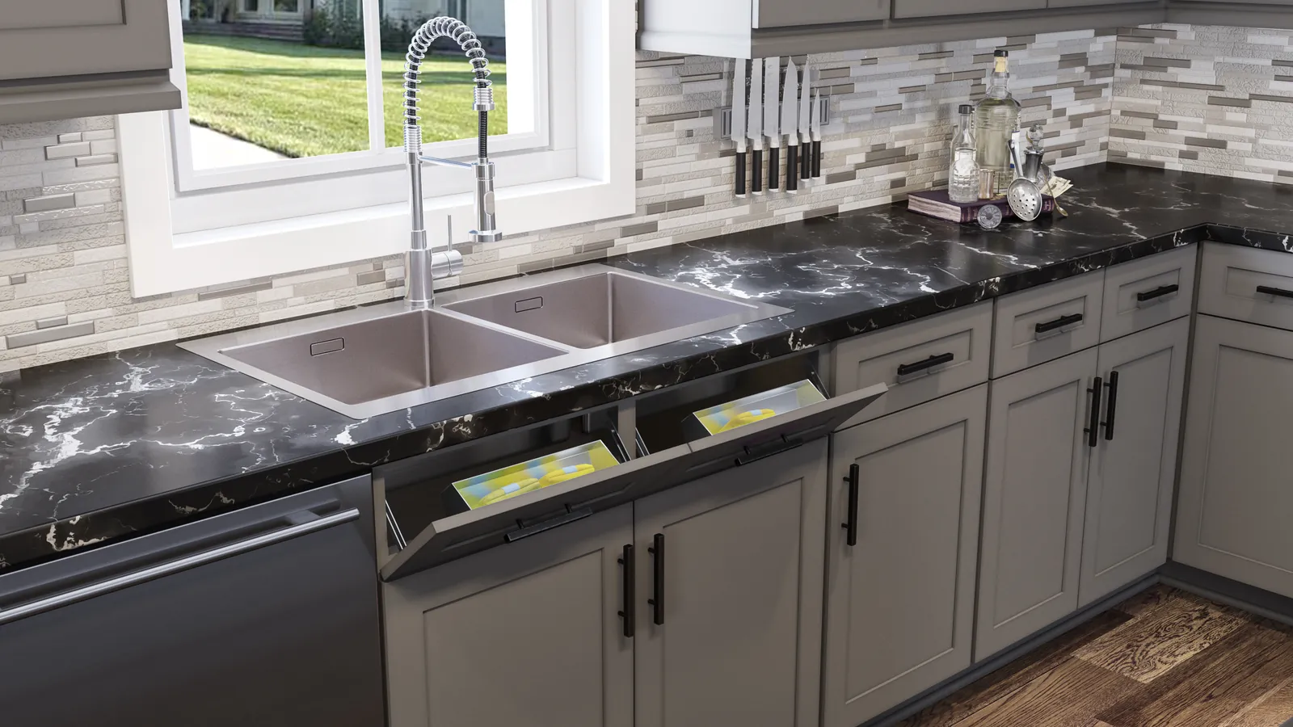
US Cabinet Depot is the line Midway reaches for first on a value-driven kitchen: the broadest door-and-finish wall on the floor, with the construction that matters (½-inch plywood boxes, dovetailed drawers, soft-close everywhere) at a price that works for a builder or a budget remodel. The framed Capital Collection covers traditional through transitional; the frameless altaeuro line covers the flat-slab contemporary look.
Styles & Finishes
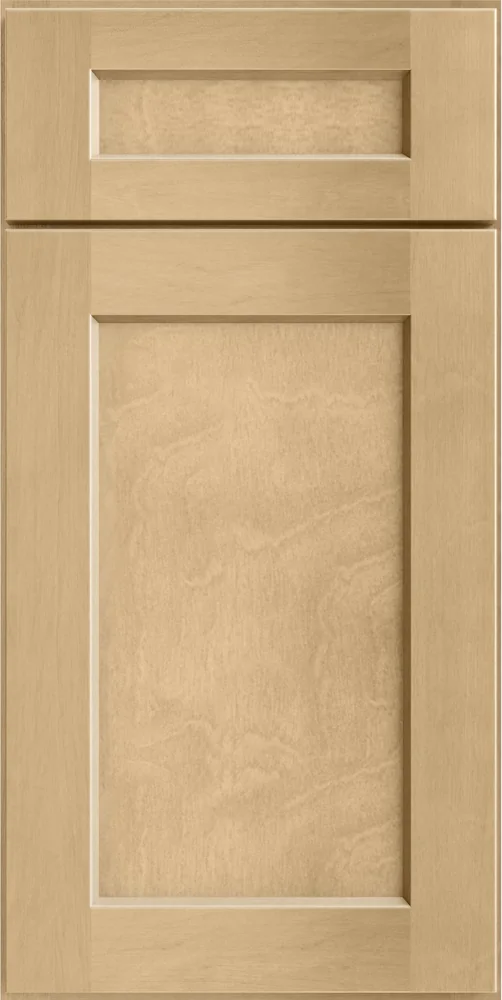
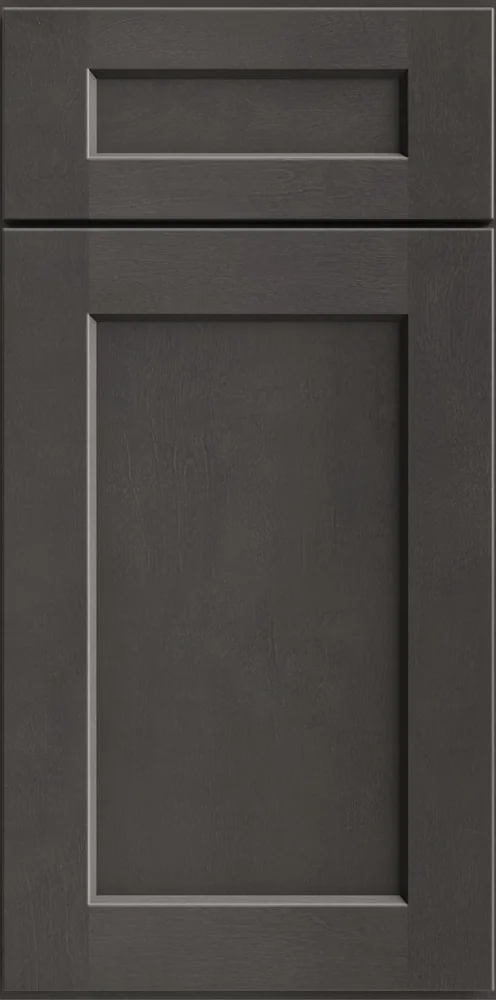
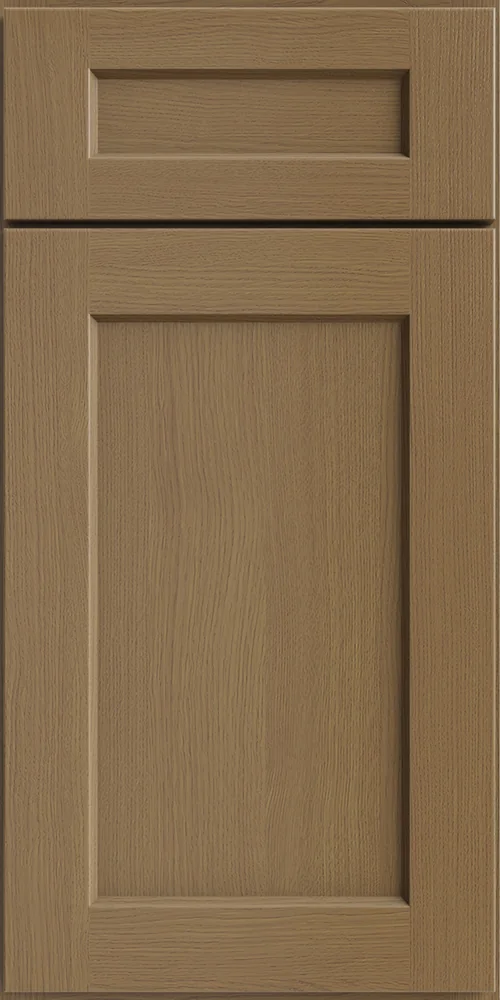
A representative sample. The full library is deeper. Midway's designer matches the door and finish to your room, then renders it before you commit. Don't see the exact color? We'll match it.
Clean recessed flat panel: the most-requested look, in the deepest color range.
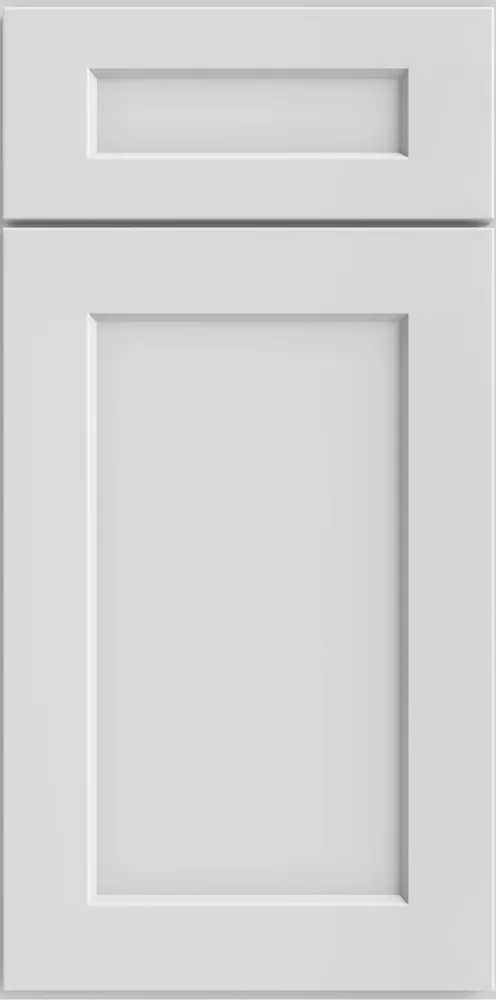
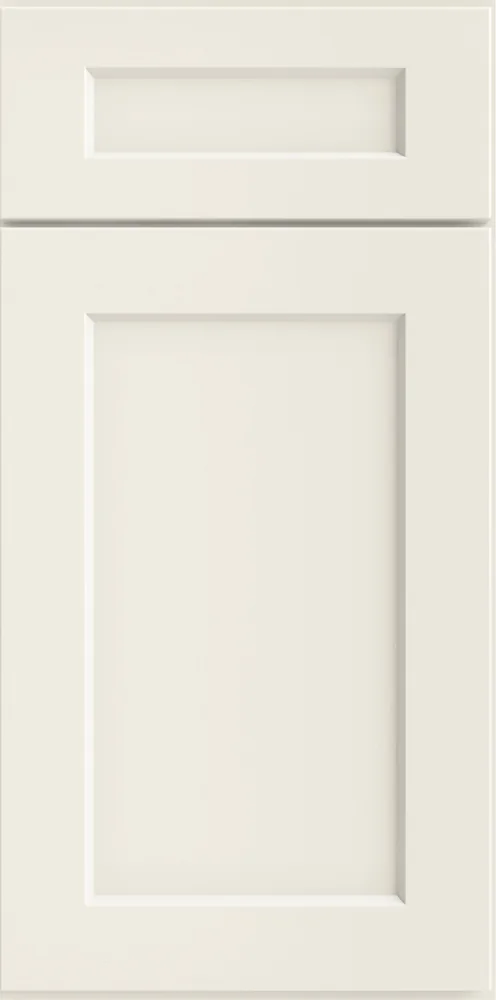
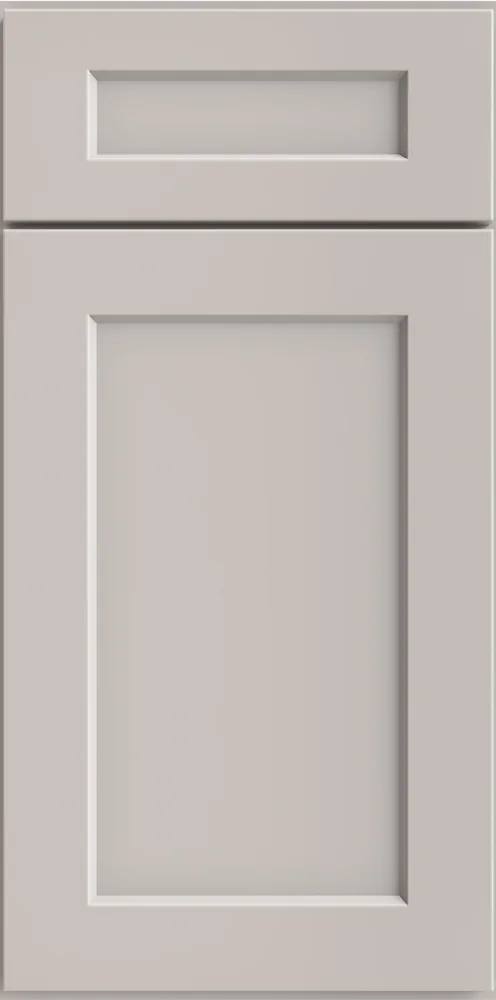
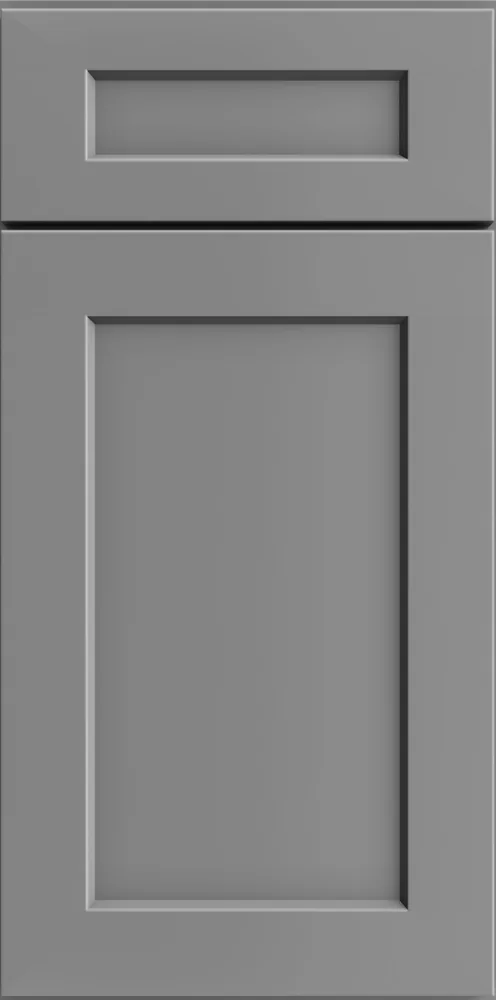
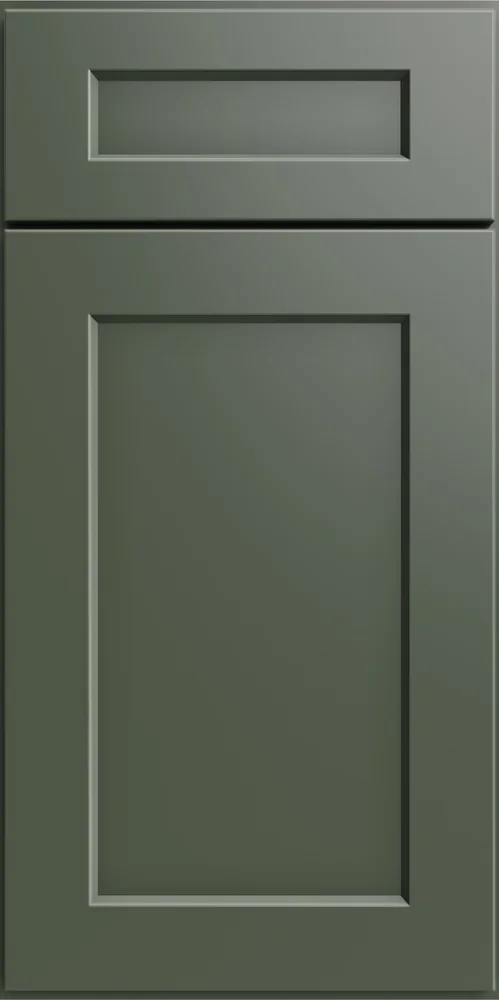
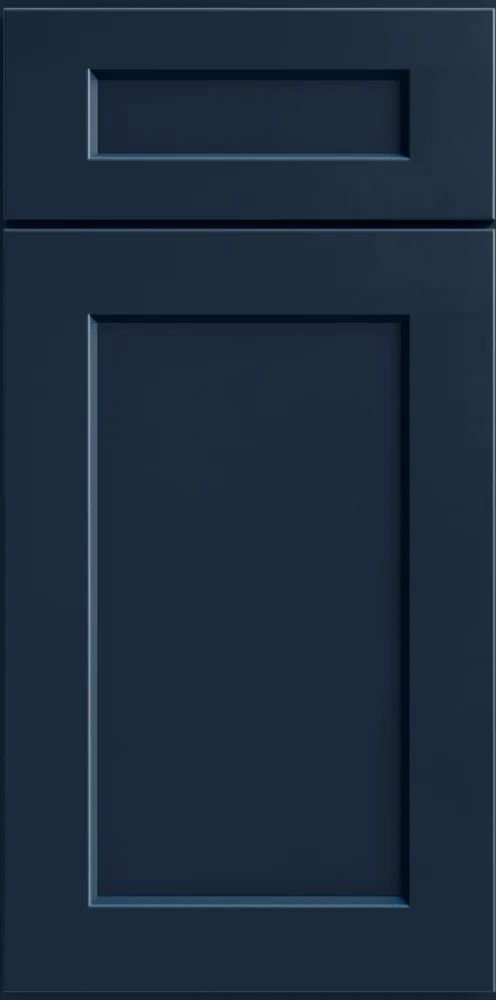
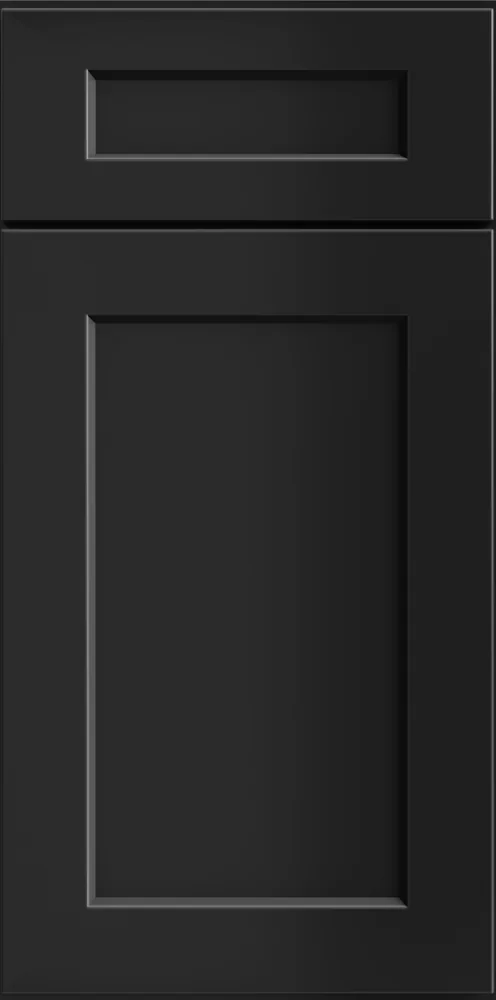
Raised center panel with a stepped frame, traditional warmth.
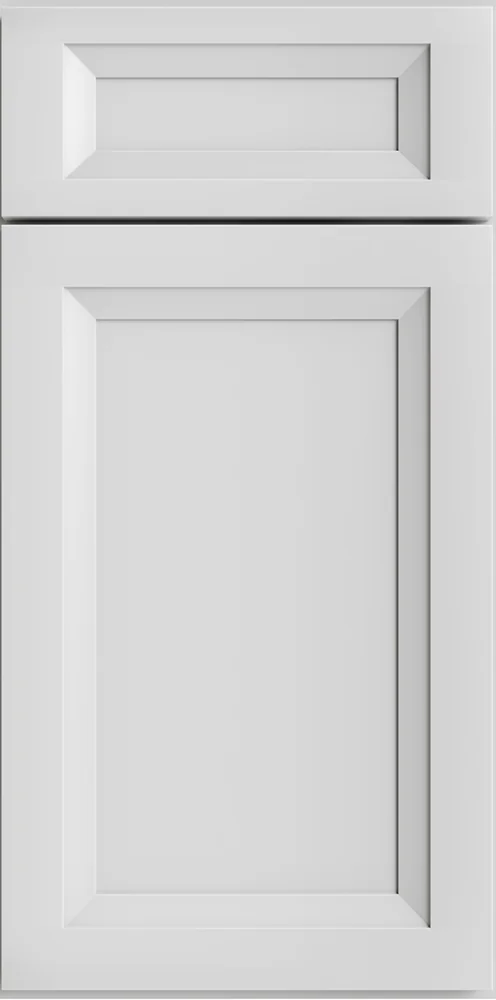
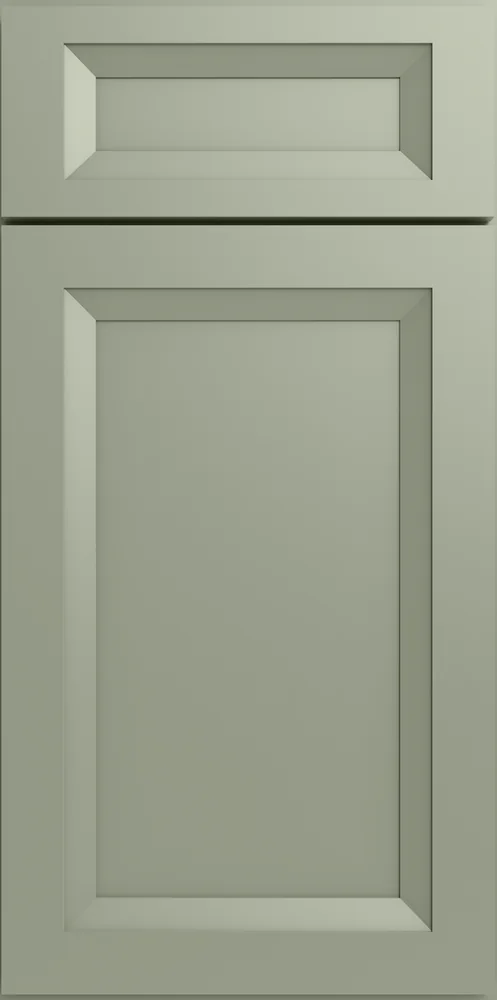
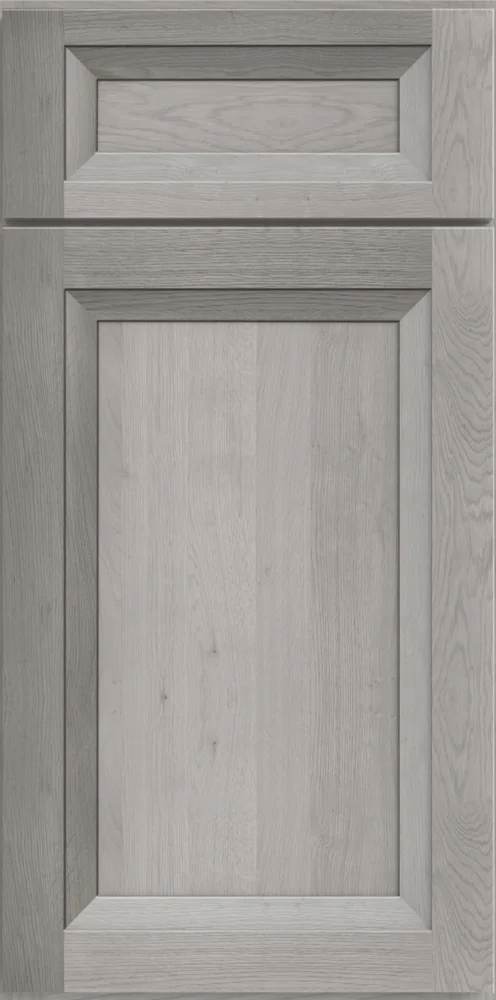
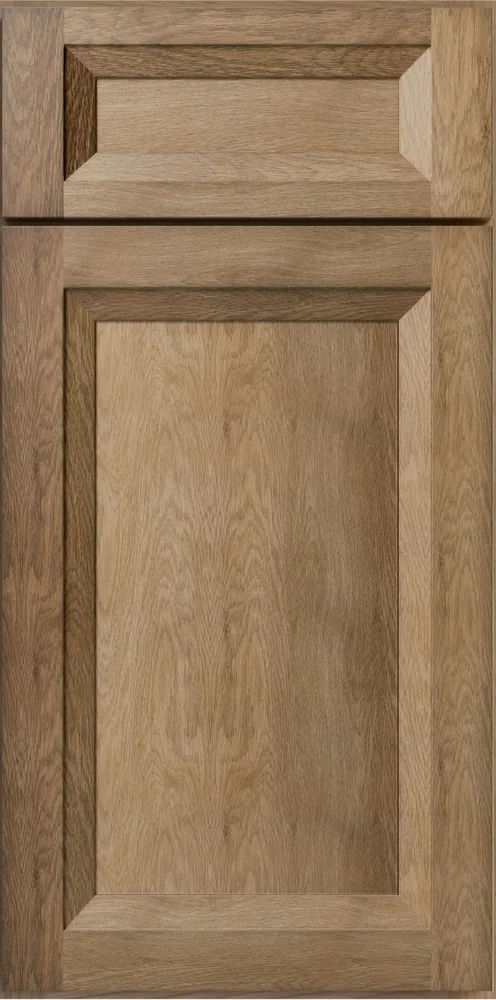
Ornate raised cathedral and mitered-frame profiles: the dressed-up classics.
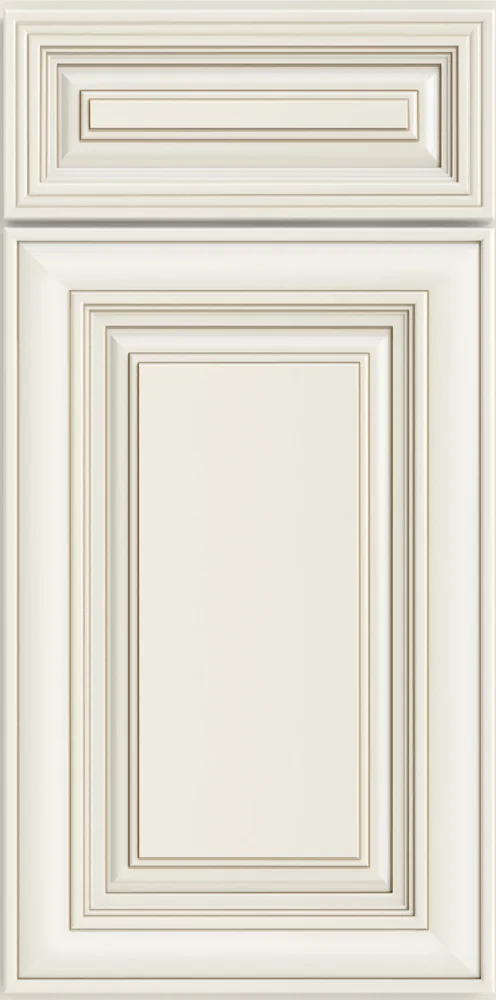
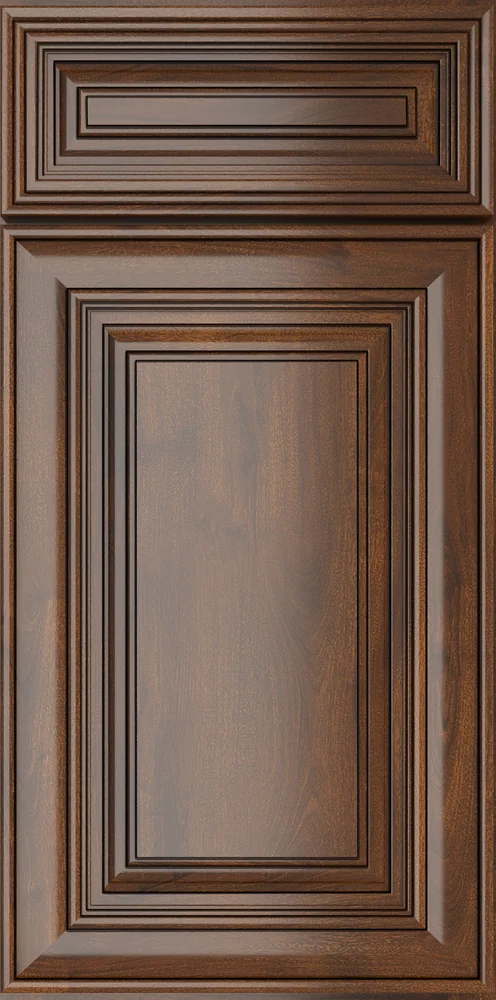
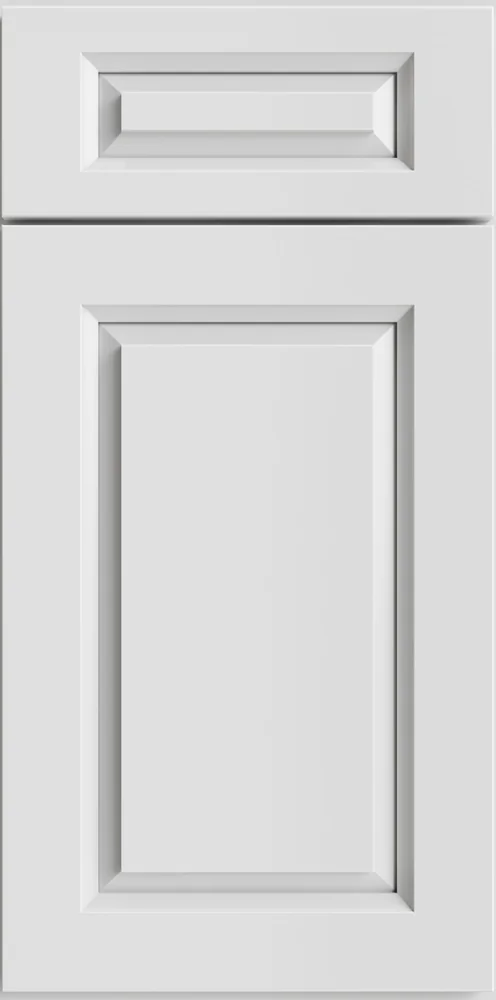
Flat-slab Edgeline and transitional Haven: the contemporary end of the Capital range.

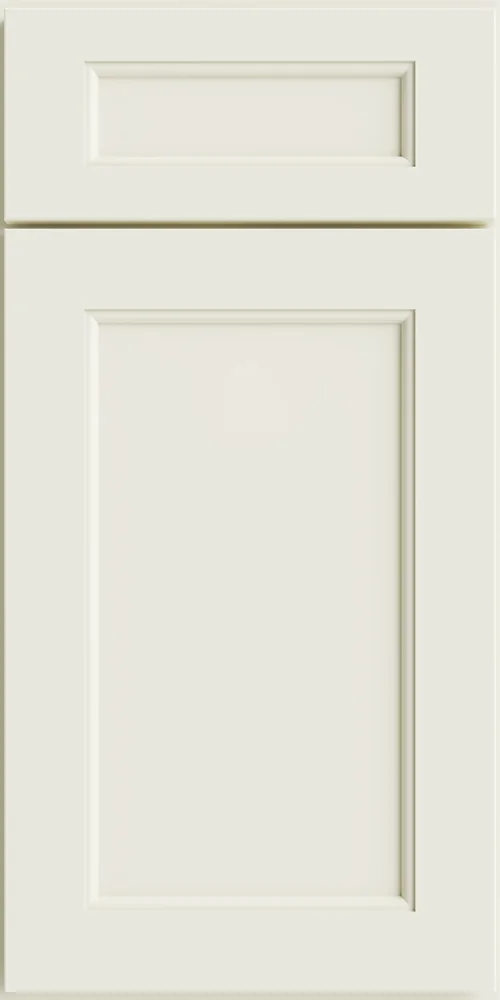
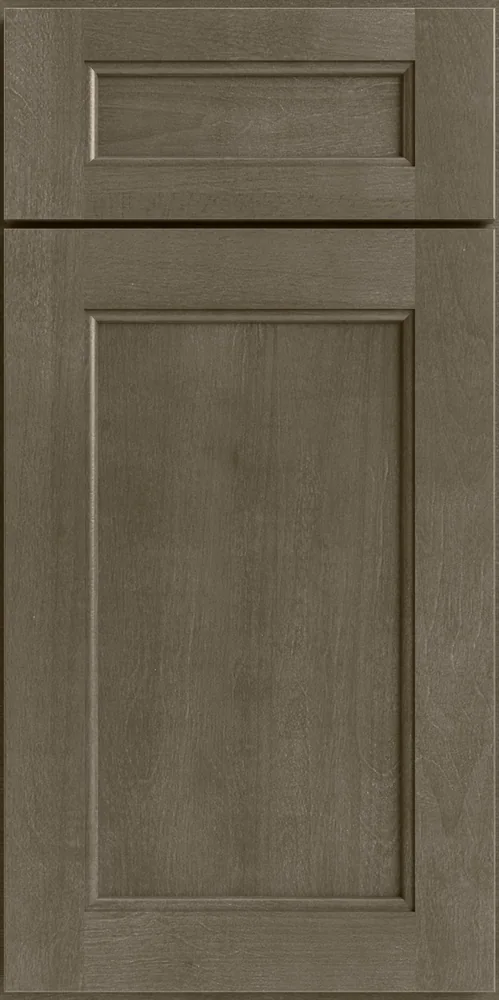
Flat slab, minimal reveal: the frameless, European-look choice.
Catalogs & Resources
Open in a browser or download to share with the room. Then bring it to the designer and we'll price it as one package.
In Real Kitchens
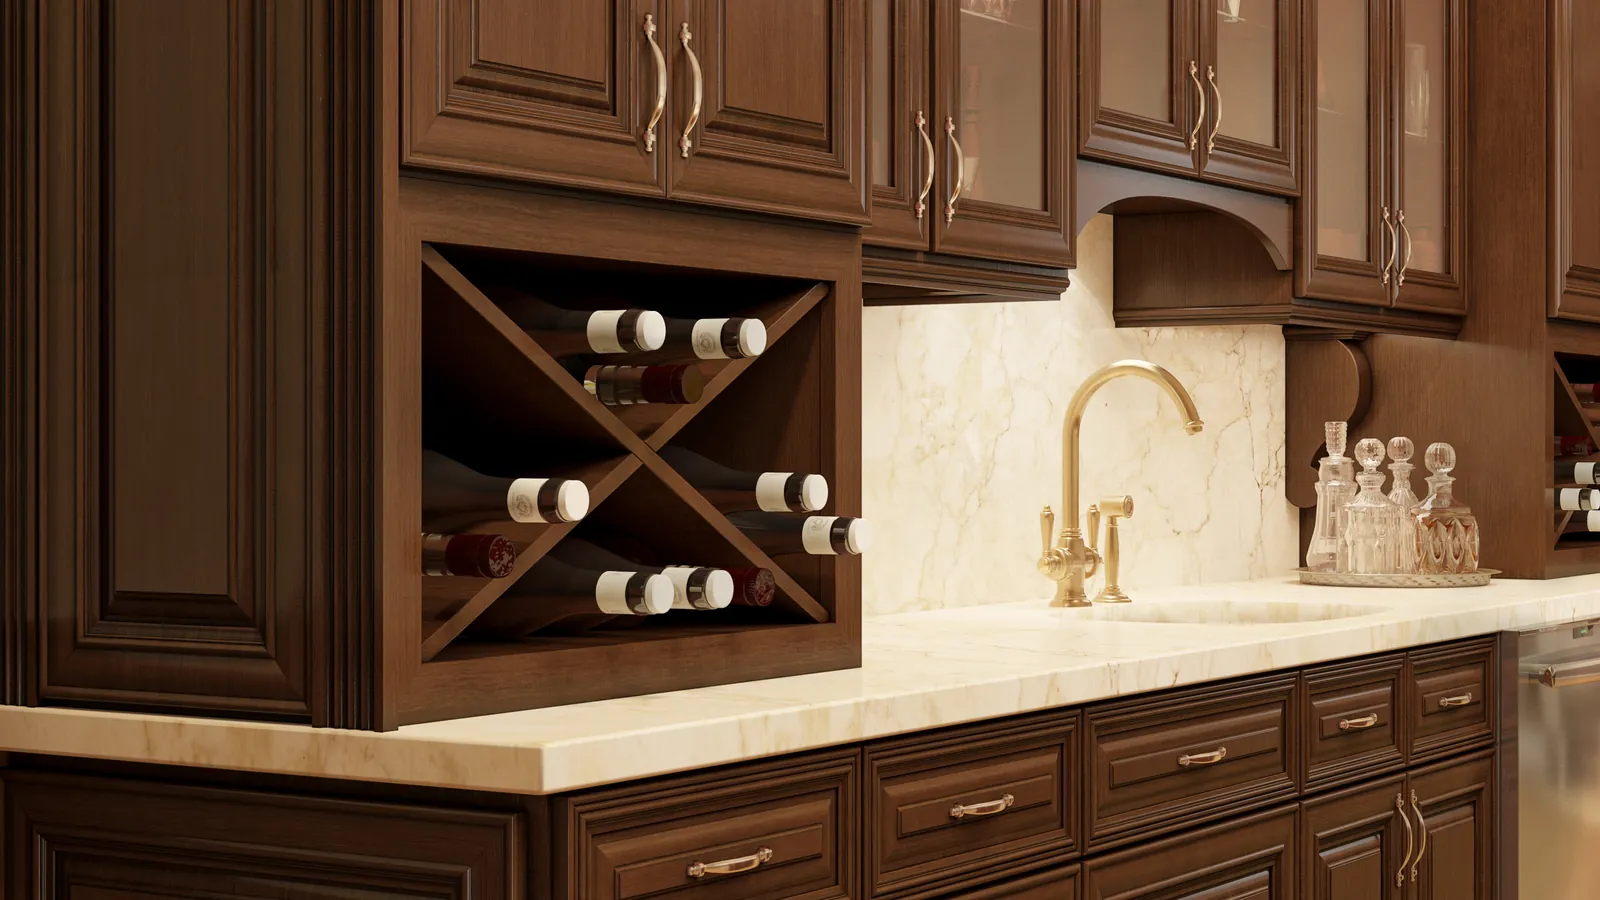
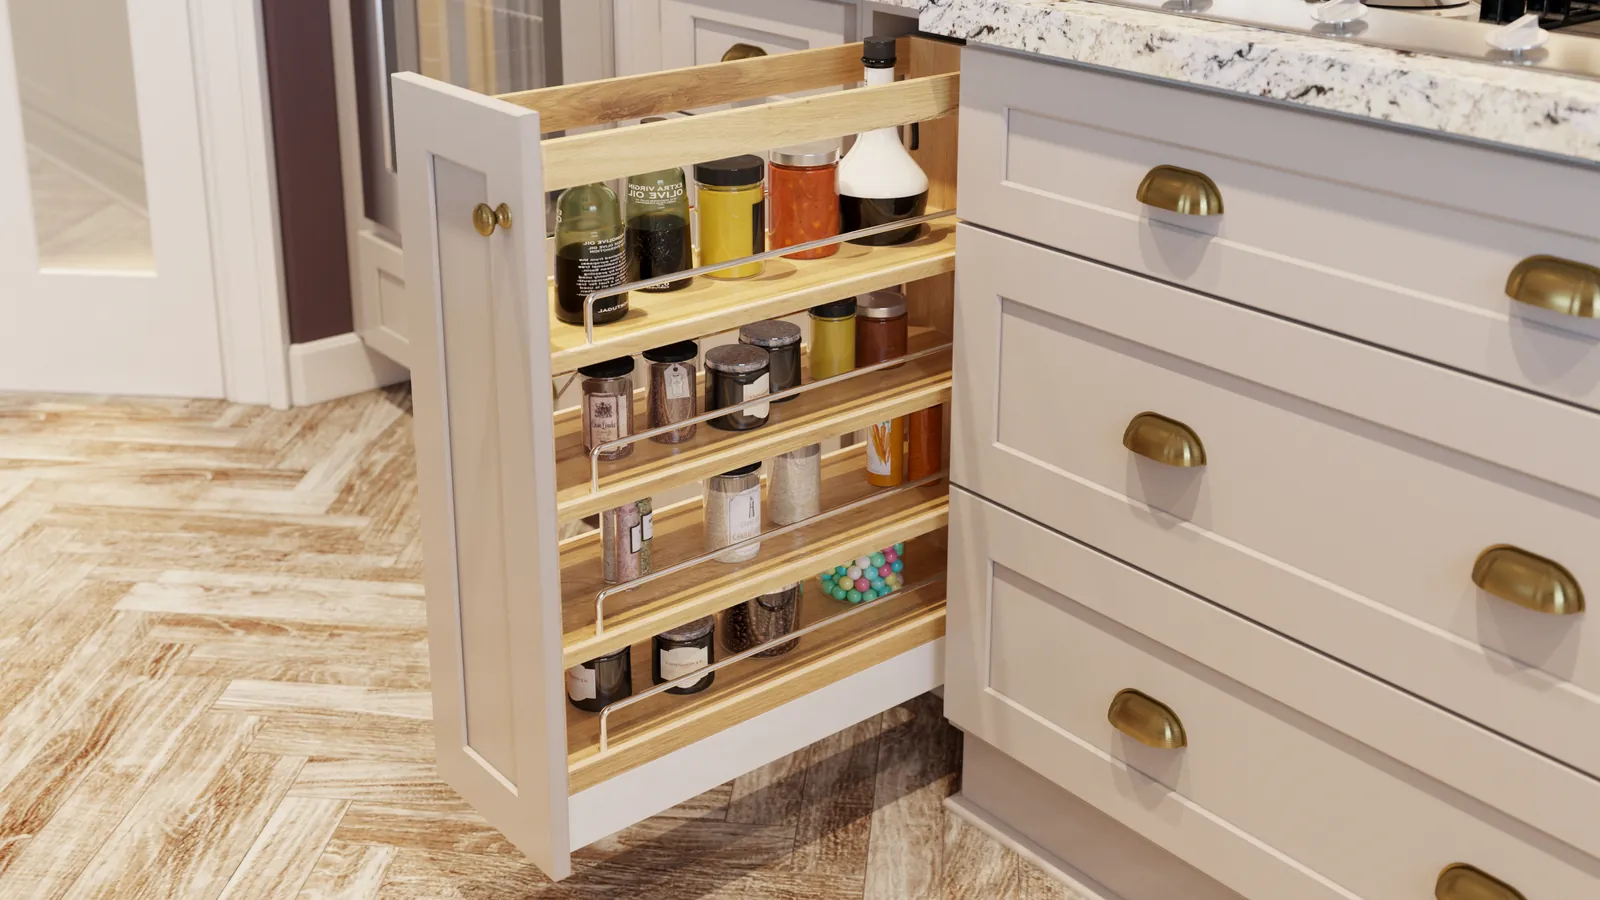
The Midway Difference
Midway's full-time designer lays out US Cabinet Depot in professional kitchen-design software: measured plans, elevations, and photorealistic 3D renderings before you commit.
Cabinets, countertops, vanities, hardware, and accessories quoted as a single package, not parts spread across vendors and lead times.
Our crew hangs the boxes, sets the islands, scribes to the walls, and coordinates the trades. Design to installed, one accountable team.
Frequently Asked
Book a Design Consultation
Our in-house designer will follow up, usually same day. Send plans, photos, or a sketch with your request.
More Cabinet Lines
Visit the Showroom
Browse the displays and talk it through with our team, face to face.
119 Cumberland St, Ashland City. Y’all come by.