
Read the spec sheet.
Then read the code table.
Insulation comes with a bag label and a data sheet, drywall comes with printing on the edge, and both answer to a table in the energy code and a table in the building code. None of it is hard. All of it is written to be skimmed. Here is how to read it slowly, with the Tennessee table and a real 5/8 Type X submittal as the examples.
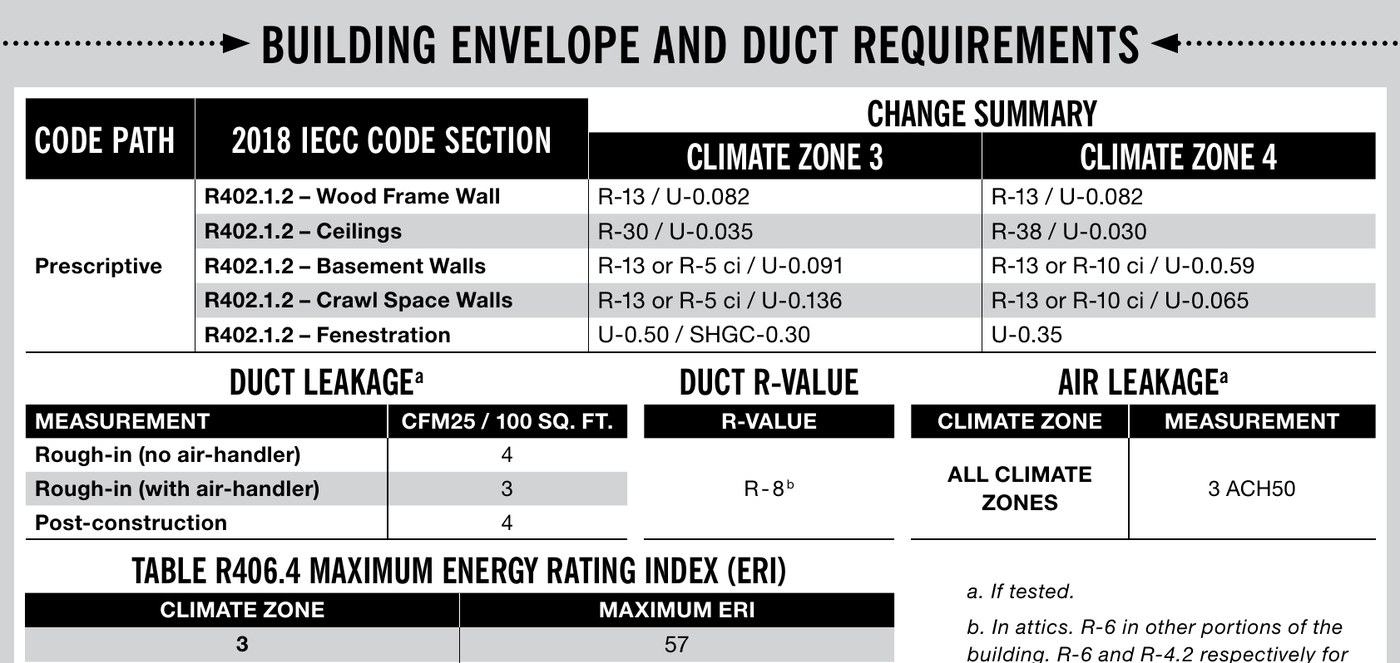
Zone 4, three editions, one wall.
The energy code sorts the country into climate zones, and every county in Middle Tennessee is zone 4. The prescriptive table then gives a minimum R-value for each part of the envelope. Read across one row and you have the spec for the house. The catch is that there are three rows in play here, and they do not agree.
The Tennessee floor. The state adopted the 2018 IECC for one- and two-family houses on July 16, 2020, with an amendment that deleted the 2018 insulation table and put back the one from the 2009 code. Under that floor, zone 4 is R-13 in a wood-frame wall, R-38 in the ceiling, R-19 in the floor, R-13 or R-10 continuous on a basement wall, the same on a crawlspace wall, and a window U-factor of 0.35. The blower door test became optional, with a visual inspection allowed instead.
The 2018 model table. The unamended code, Table R402.1.2, is what a HERS rater's software and many lenders' programs assume, and some cities enforce it as written. Zone 4: R-20 in the wall, or R-13 in the cavity plus R-5 continuous over the sheathing; R-49 in the ceiling; R-19 floor; R-10 continuous or R-13 cavity on basement and crawlspace walls; R-10 at the slab edge, two feet down; windows at U-0.32. Air leakage tested at 3 air changes per hour at 50 pascals.
The 2021 model table. Not adopted in Tennessee as we write this, but it is where the number is going. The Department of Energy's determination on the 2021 code documents the zone 4 changes: ceiling from R-49 to R-60, wall from R-20 to R-20 plus R-5 continuous, slab edge from two feet to four.
Which one is your spec? The one your building department enforces is the law. The one your energy rater is modeling is the one that decides your rating. Ask both, write the answer on the plan, and buy the batt that fits that cavity at that R. An R-13 batt in a 2x6 wall meets the Tennessee floor and wastes two inches of cavity; an R-21 in the same wall meets the model code for about the same labor.
Which edition does this jurisdiction enforce. Which edition is the rater using. What is the wall path on this house: R-20 cavity, or R-13 plus R-5 foam over the sheathing. Is the attic R-38 or R-49, and does the truss heel leave room for it at the eave.
R-value, thickness, coverage. In that order.
Every insulation bag sold in this country carries an R-value and the thickness it was measured at, because a federal rule says it has to. On a batt that is simple: Owens Corning's R-15 is a 3-1/2 inch batt for a 2x4 wall, R-21 and R-23 are 5-1/2 inch batts for a 2x6, R-30 is 9 to 10 inches, R-38 is 12-1/2, R-49 is 14. The width matters as much: 15 inches for 16-inch framing, 23 for 24. ROCKWOOL's batts are 15-1/4 and 23 inches wide for wood studs, cut a quarter inch proud so they spring against the studs. A batt that is the wrong width is a batt with a gap down one side.
On a loose-fill bag the label is a chart, because how much R you get depends on how much goes in. Owens Corning's ProPink L77 chart for an attic reads, at R-38: 13-1/4 inches minimum installed thickness, 59.9 square feet per bag, 16.7 bags per 1,000 square feet, 0.534 pounds per square foot. At R-49: 16-3/4 inches, 22.2 bags. At R-60: 20 inches, 28 bags. Three numbers, and all three have to be met; the sheet says thickness alone is not enough, and it says that an installer who skips bags has installed less R-value than the ticket says. The attic card the installer staples by the hatch is supposed to record all of it.
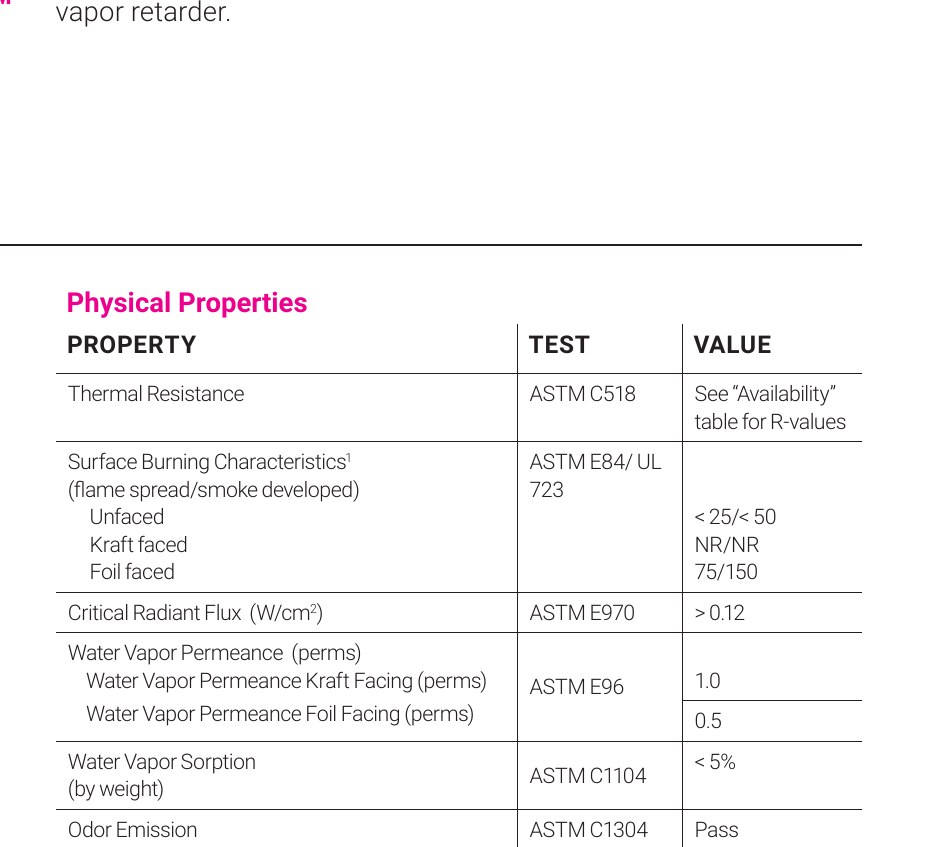
The facing is a line on the label too. Kraft is a 1.0 perm vapor retarder, foil is 0.5, JM's plastic film is 0.5 and comes perforated at 10 perms for humid climates. Unfaced has no facing and no fire rating to worry about. Lesson 1 covers which side it faces and when you want none at all.
What thickness is the R on this bag measured at, and what is the cavity. On blown attics: how many bags for this square footage at this R, and is the count on the invoice. Faced or unfaced, and which way.
E84 is two numbers. E136 is a yes or no.
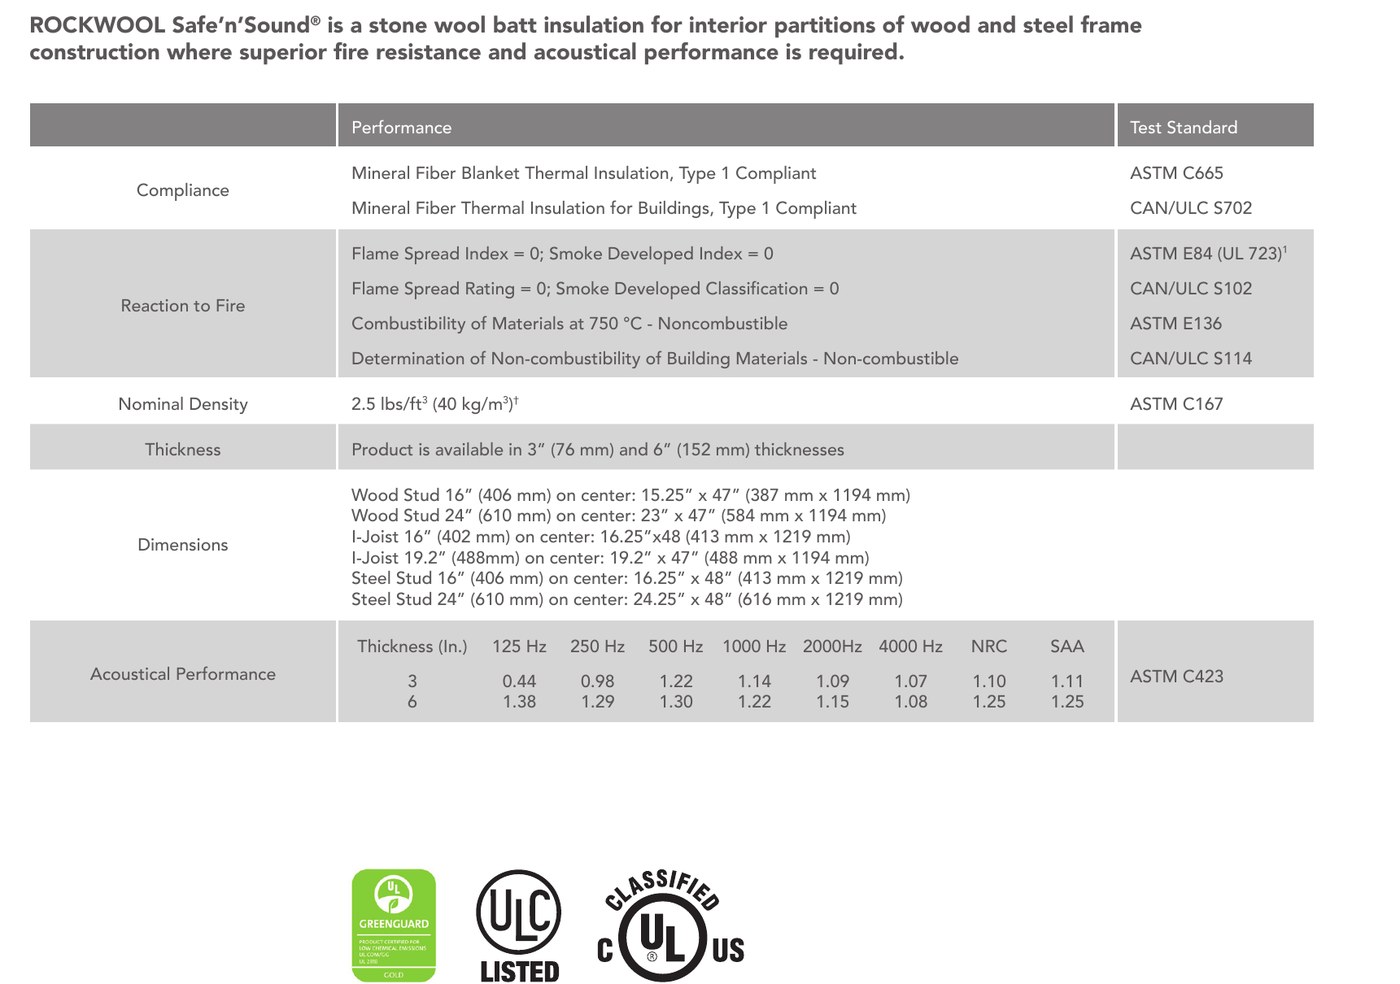
ASTM E84 is the tunnel test. It reports how far flame spreads along a surface and how much smoke comes off, as two indexes. Under 25 flame and under 450 smoke is Class A. ROCKWOOL publishes 0 and 0 for Comfortbatt and for Safe'n'Sound. Owens Corning publishes under 25 and under 50 for unfaced fiberglass, no rating at all for the Kraft-faced batt (the paper burns), and 75/150 for foil-faced; ProPink loose fill is 0/0. Johns Manville publishes 25/50 for ComfortTherm. FOAMULAR 250 publishes 10 flame and 175 smoke, and the footnote every foam sheet carries says the lab test does not describe the material in a real fire. That is why the IRC (R316.4) requires a thermal barrier, and names 1/2-inch gypsum board, between any foam plastic and the room.
ASTM E136 is the furnace test. A sample goes in at 750 degrees Celsius and either it is noncombustible or it is not. Mineral wool passes. Unfaced fiberglass passes; Owens Corning's sheet says so and adds "unfaced only." Gypsum core passes. Faced batts and foam do not take the test. When a wall needs an insulation that can be left exposed, or a fire-rated assembly lists "mineral wool" as a component, this is the test behind the word.
On the drywall the same two tests show up on the submittal. USG's Firecode X and Gold Bond's Fire-Shield both publish 15 flame spread and 0 smoke on E84, which is Class A, and both publish noncombustible on E136. Those numbers are the same for the 1/2-inch regular sheet. What makes Type X Type X is the next section.
| Product | E84 flame / smoke | E136 | Source |
|---|---|---|---|
| Mineral wool batt | 0 / 0 | Noncombustible | ROCKWOOL Comfortbatt and Safe'n'Sound technical data sheets |
| Fiberglass batt, unfaced | under 25 / under 50 | Noncombustible (unfaced only) | Owens Corning PINK Next Gen data sheet |
| Fiberglass batt, Kraft faced | Not rated; facing burns, must be covered | No | Owens Corning PINK Next Gen data sheet |
| Fiberglass, poly wrapped | 25 / 50 | Not published | Johns Manville ComfortTherm data sheet |
| Loose-fill fiberglass | 0 / 0 | Passes | Owens Corning ProPink L77 product data |
| XPS foam board | 10 / 175 | No; needs 1/2-inch gypsum thermal barrier (IRC R316.4) | Owens Corning FOAMULAR NGX 250 data sheet |
| 5/8 Type X gypsum | 15 / 0 | Noncombustible | USG Firecode X submittal; Gold Bond Fire-Shield technical information |
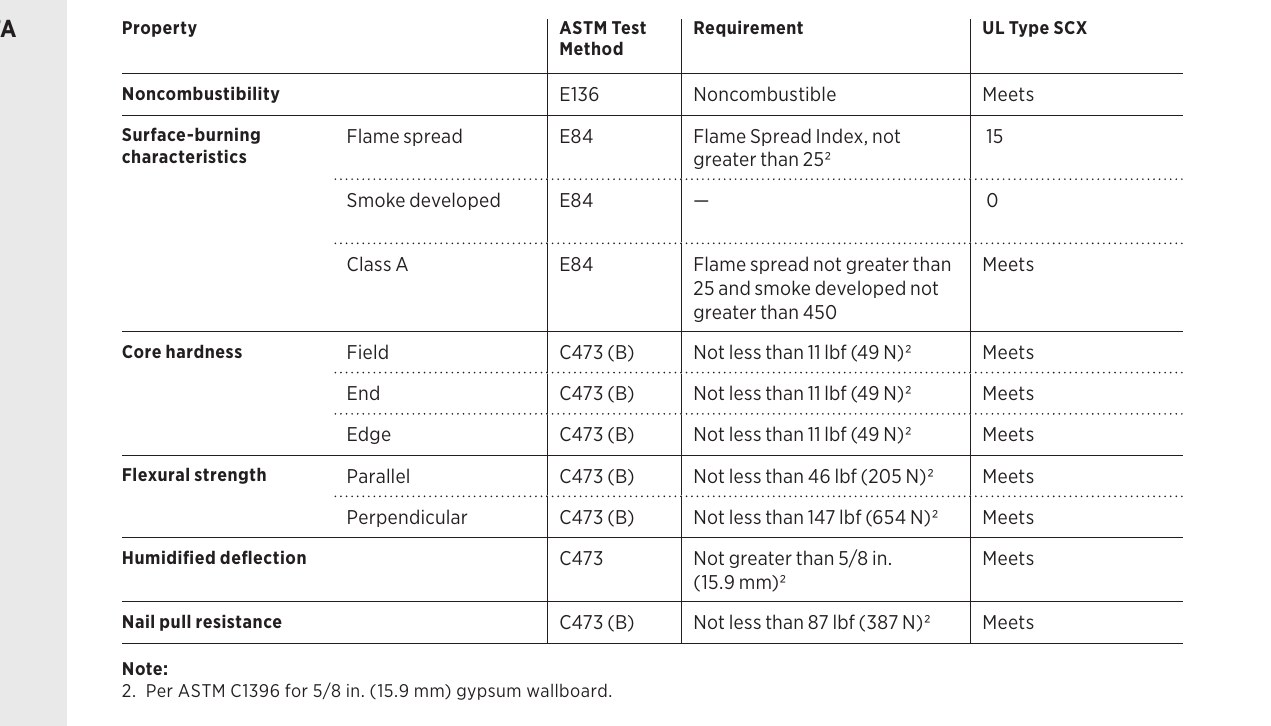
The sheet is a part. The rating belongs to the wall.
ASTM C1396 is the gypsum board standard, and Type X is a grade in it: a 5/8-inch sheet with a core formulated so the wall holds together longer under fire. The standard also sets the strength minimums a sheet has to meet, and the submittal prints them: core hardness not less than 11 pounds, flexural strength 147 pounds across the sheet, nail pull 87 pounds, humidified deflection no more than 5/8 inch. That last one is why 5/8 goes on ceilings: USG rates it perpendicular to framing at 24 inches on center and parallel at 16.
A UL assembly is the whole wall or ceiling that sheet is part of, tested as built and listed under a design number with an hourly rating. Framing, spacing, screw pattern, insulation, number of layers: change any of them and it is a different assembly. The board goes into that listing by its UL type designation, not its brand name, which is why USG prints SCX along the long edge of every Firecode X panel and says the panel can be used in any UL design in which Type SCX is listed, and why Gold Bond prints FSW on Fire-Shield and calls it an approved component in specific UL designs. When the plans say "one-hour wall, UL design such-and-such," the inspector reads the design, then reads the edge of your board for the type letters.
Where does the code make you do this on a house? The IRC's dwelling-garage table, R302.6: not less than 5/8-inch Type X on the garage ceiling under habitable rooms; not less than 1/2-inch gypsum on the garage side of the walls to the house and attic and on the structure supporting that ceiling. Townhouse party walls and some multifamily walls call for rated assemblies too, and those come with a design number on the drawings. A garage ceiling is a code line, not a design; the type letters on the edge are still what the inspector checks.
Two more lines on the drywall submittal are worth a glance. Weight: 2.2 pounds a square foot on both 5/8 Type X sheets we stock, which is what the hangers and the delivery crew are lifting. Limitations: both makers say keep the board away from sustained temperatures over 125 degrees, store it flat, off the ground, and dry, and Gold Bond adds a 1/4-inch gap at the floor and at masonry so the sheet does not wick. Wet drywall is the mold story; the green board in Lesson 1 helps, and dry storage helps more.
Which walls and ceilings on this house are rated, and what is the design number. Is the garage ceiling 5/8 Type X. Read the edge of a sheet from the stack: thickness, Type X, UL type. Ask where the drywall will be stored between delivery and hanging.
Air barrier, then insulation grade, then the number.
The energy inspection happens after the insulation and before the drywall, and it works from a table. IECC Table R402.4.1.1 lists each part of the envelope and says two things about it: where the air barrier has to be continuous, and how the insulation has to be installed. The rows a house fails most: the corners and headers of frame walls not filled; the rim joist not sealed and not insulated; floor insulation sagging off the subfloor; the attic hatch not weatherstripped; the wall behind the tub on an exterior wall left open; the recessed cans not sealed. Each of those is a place that costs the crew twenty minutes and the owner twenty winters.
Then the rater grades the batts. RESNET's scale runs Grade I to III, and Grade I is the one the programs want: every cavity filled side to side and top to bottom, batts split around wires and cut around boxes, insulation touching the sheathing behind and lined up with the drywall in front, only occasional very small gaps and no compression to speak of. Grade II allows more gaps and gets penalized in the rating. Grade III is the batt stuffed in and the wall closed. Owens Corning's own R-19 footnote, R-18 in a 5-1/2 inch cavity, is the maker telling you what compression costs before the rater does.
Then, where the jurisdiction enforces it, the blower door. The 2018 model code number for zone 4 is 3 air changes per hour at 50 pascals. Tennessee's amendment made the test optional with a visual inspection allowed in its place, so many houses here are never measured. If you are paying for a good envelope, pay for the test; it is the one number on the job that checks the whole house instead of the bag.
| Read for | Where it hides | What a strong answer looks like |
|---|---|---|
| The code edition | The permit, and the rater's software | Someone can say "2018 IECC as amended by Tennessee" or "2018 model table" without looking it up |
| The wall path | The wall section on the plans | R-20 cavity, or R-13 plus R-5 foam over the sheathing; the batt on the order matches the cavity depth |
| The ceiling R | The attic card by the hatch | Thickness, bag count, and R recorded; the eave has room for it |
| Fire numbers | The data sheet, E84 and E136 rows | Mineral wool 0/0 noncombustible at fire and sound walls; faced batts and foam covered by drywall |
| Type X | Printing on the long edge | 5/8, Type X, UL type designation; on the garage ceiling at least |
| Rated assemblies | The drawings | A UL design number, and the board type it lists |
| Air barrier | IECC Table R402.4.1.1 | Rim joist, top plates, hatch, tub wall, and cans on the sealing scope |
| Install grade | The rater's report | Grade I, with photos before drywall |
| Leakage | The blower door report | A number, at or under 3 ACH50 |
Who is doing the energy inspection, and when. Is a blower door on the schedule. Will there be photos of every wall before the drywall crew arrives. What grade did the last house get.
Before You Price Insulation
Know what is in the wall.
Three short reads on insulation and drywall. Written for the builder who has to answer to the money, and for the money.
Frequently Asked
Codes, labels, and ratings, answered.
What R-values does the energy code require in Middle Tennessee?
What is on an insulation bag label?
What does ASTM E84 mean on an insulation sheet?
What is Type X drywall and what is a UL assembly?
What does the energy inspector look for?
Does mineral wool need a vapor retarder or a fire cover?
Come See It
Put your hands on it first.
Specs only tell you so much. Come walk the yard and the showroom.
119 Cumberland St, Ashland City. The coffee’s on.