
What you are paying for
in the wall.
Insulation is the one material in the house nobody sees after the drywall goes on, and the one you pay for again every month. Two walls can carry the same R-number on the bag and be a long way apart in what they do. The difference is how the batt was fitted, whether the air was stopped, which material went where, and what was hung over it. Each one you can check on a sample in our showroom or on the job before the rock goes up.
The bag says one number. The wall gets another.
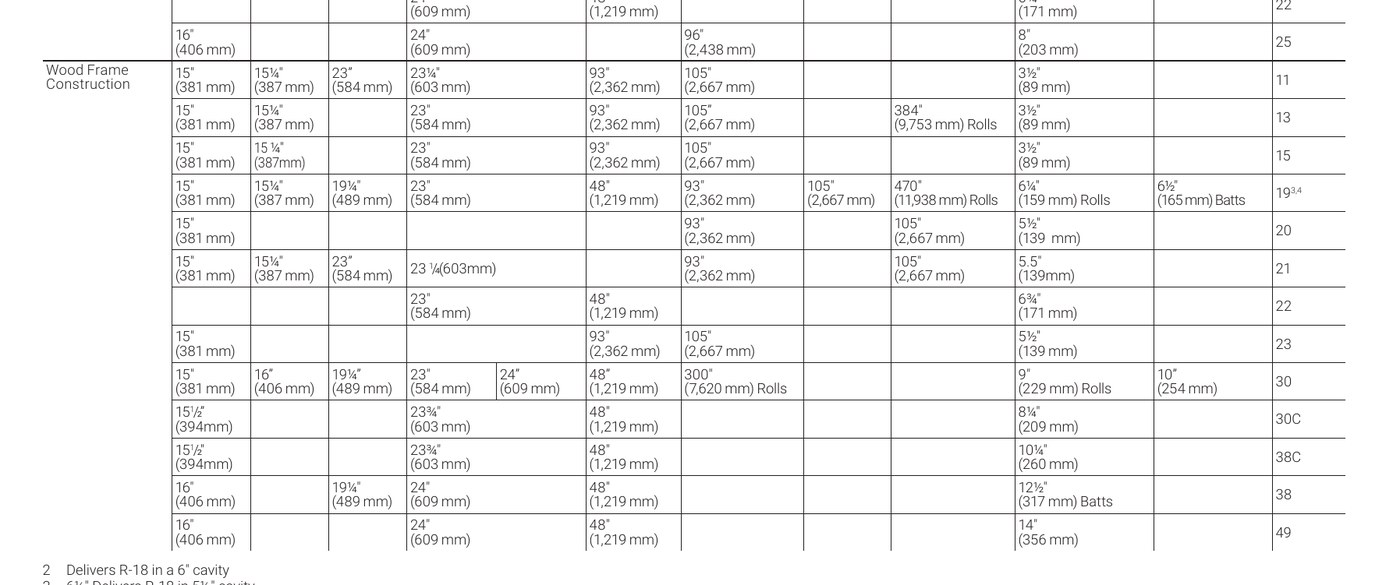
R-value is resistance to heat flow, and the makers test it on a flat sample at 75 degrees under ASTM C518. Per inch it belongs to the material. ROCKWOOL's code report lists 4.0 per inch for its stone wool at one inch. Owens Corning lists 5.0 per inch for FOAMULAR XPS board at 75 degrees, 5.4 at 40. A fiberglass batt is sold at a stamped R-value for a stated thickness: Owens Corning's R-13 and R-15 are both 3-1/2 inches, R-21 is 5-1/2, R-30 is 9 to 10, R-38 is 12-1/2, R-49 is 14. The higher number in the same thickness is a denser batt.
Now read the footnote. Owens Corning's R-19 batt is 6-1/4 inches thick, and its own data sheet says it delivers R-18 in a 5-1/2 inch cavity. That is what compression does, printed by the maker. Push a batt in behind a pipe, fold it around a wire instead of splitting it, tuck the edge under a stud instead of against it, and the wall gets less than the bag. The data sheet says the product thickness should match the depth of the framing. A 2x6 wall wants a batt made for a 5-1/2 inch cavity, not an R-19 crushed into it.
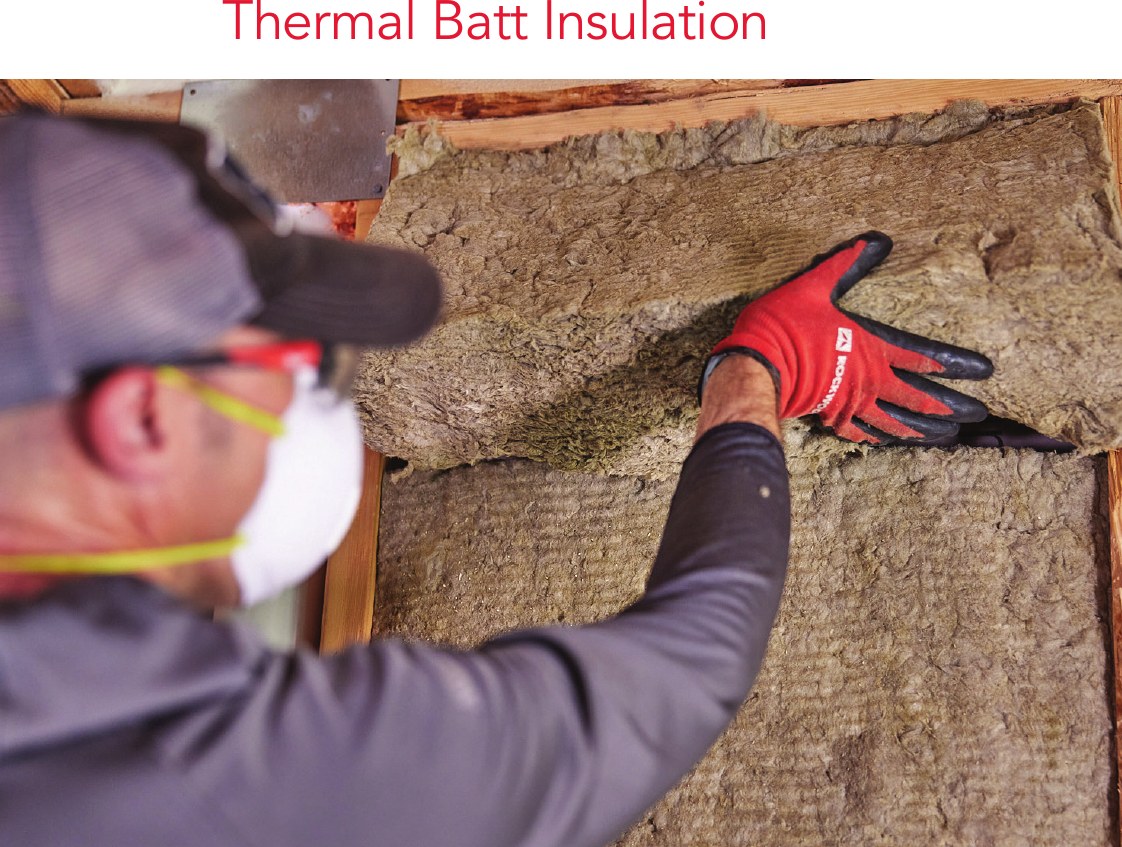
The energy raters have a name for a batt that fills the cavity side to side and top to bottom, cut around boxes and split around wires, touching the sheathing on the back and the drywall on the front, with only very small gaps: Grade I. It is the RESNET standard the inspector grades against, and it is the difference between the R-value you paid for and the one you got. A Grade I install costs a crew time. It is the best money on the insulation line.
Blown insulation has its own version of the same rule. Owens Corning's loose-fill coverage chart says R-38 in an attic is 13-1/4 inches minimum at 16.7 bags per thousand square feet, and R-49 is 16-3/4 inches at 22.2 bags. The sheet says in plain words that an installer who does not put in the bag count gets a lower R-value. Count the empty bags.
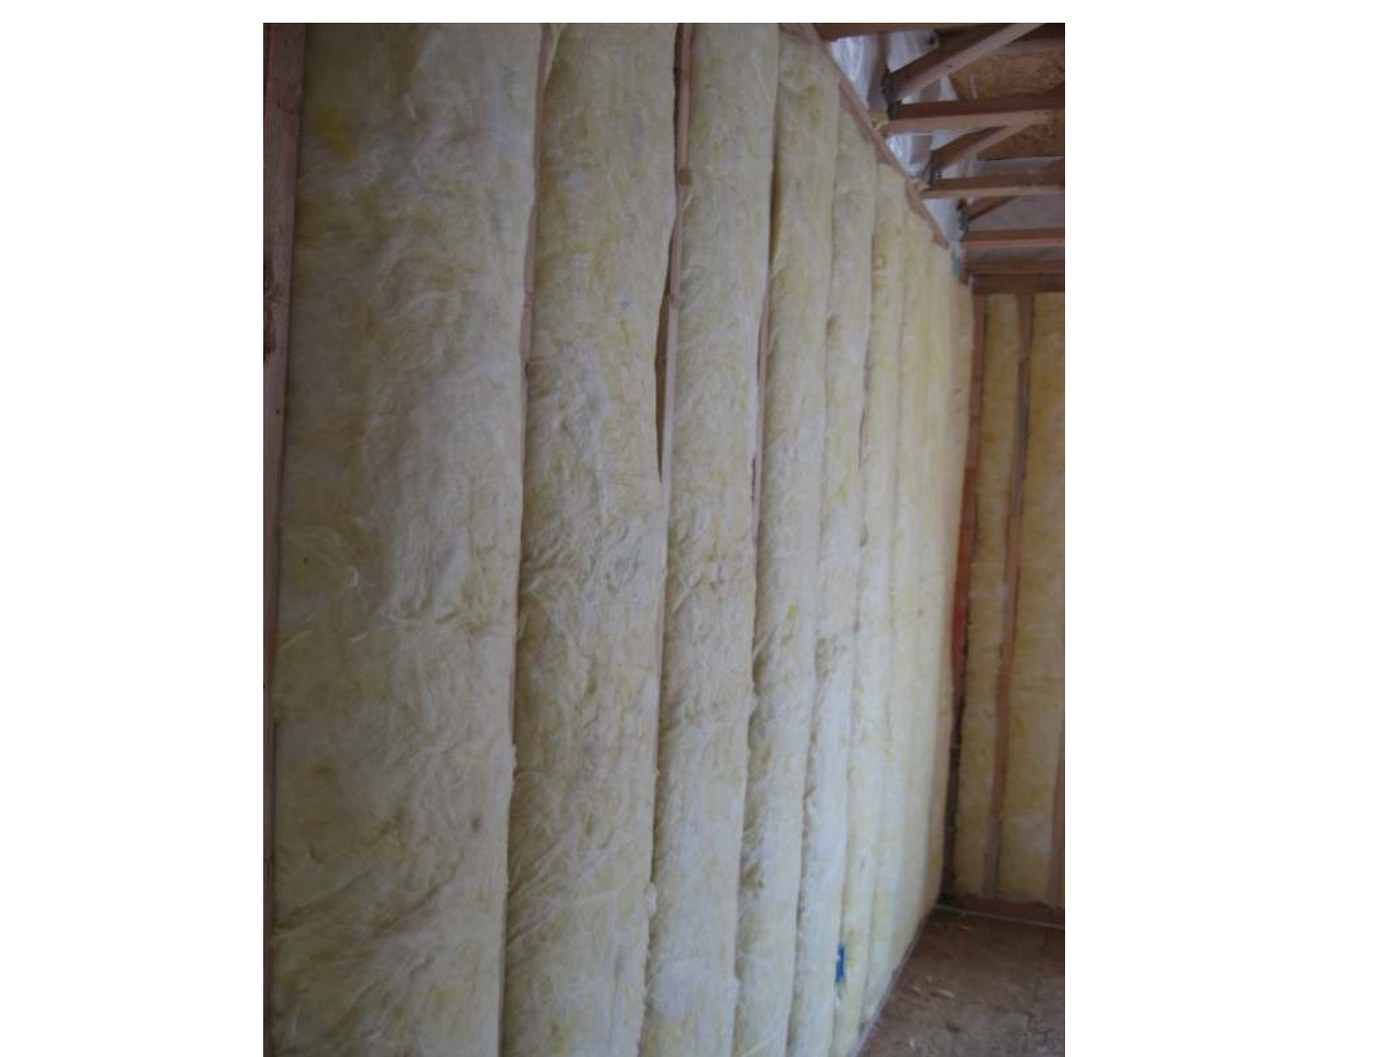
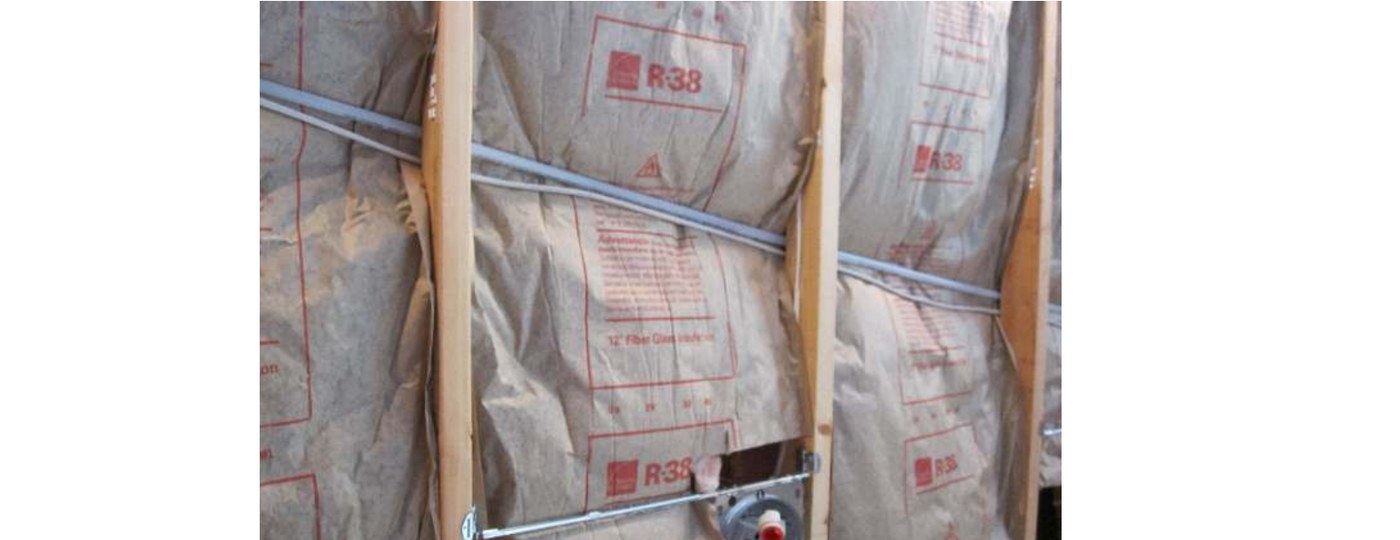
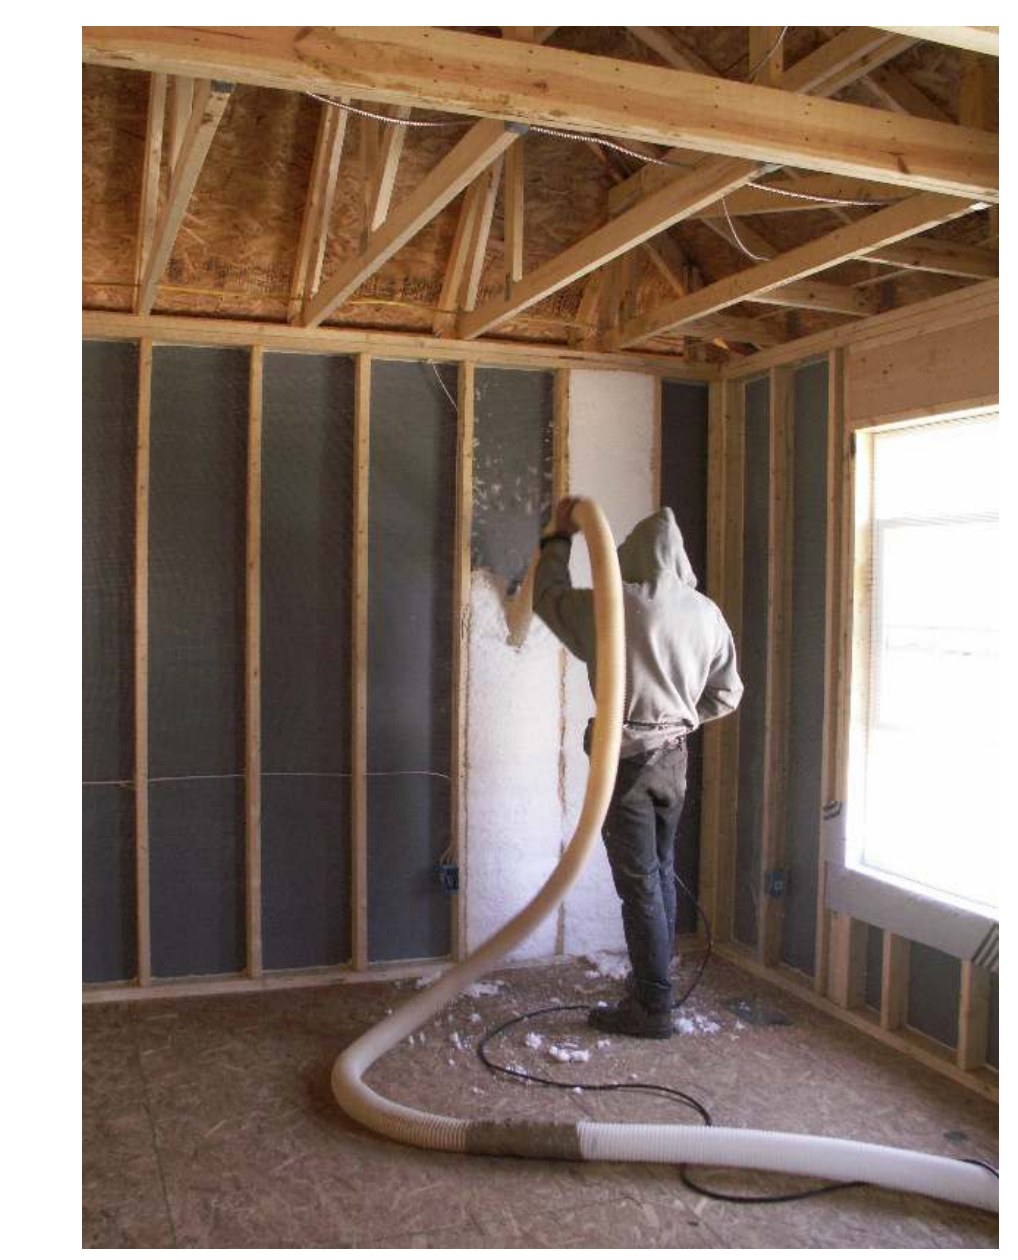
Before the drywall, stand in a doorway and look down the wall. Every bay full to the face of the stud. No batt folded around a wire; split it and put half behind. No empty triangle above the window header. Then look at the bag pile and count it against the coverage chart.
The thing R-value cannot fix.
Fiberglass and mineral wool slow heat moving through them. They do nothing about air moving around them. Owens Corning says it on the data sheet: for the insulation to perform, it should be in continual alignment with the building air barrier. Warm air leaving through the top plate in January takes its heat with it no matter what number is on the batt below.
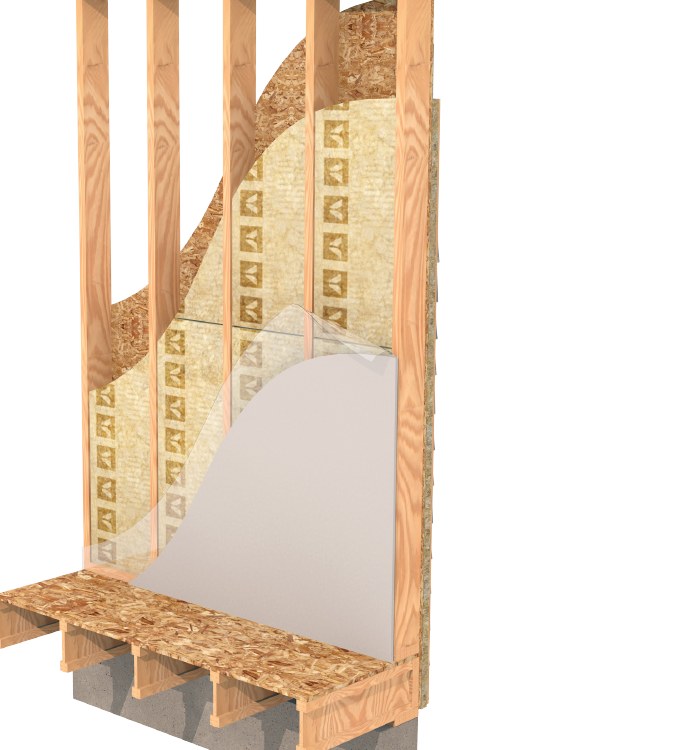
The energy code turns that into a checklist, and it is short. Table R402.4.1.1 of the 2018 IECC, which Tennessee adopted, says the corners and headers of frame walls get filled completely; the rim joist gets the air barrier and gets insulated; floor insulation stays in permanent contact with the underside of the subfloor; the sill plate is sealed to the foundation; and the attic access is sealed. Every one of those is a place a crew skips when it is in a hurry, and every one is a place the blower door finds.
The rim joist is the one worth naming. It is the band of framing that runs around the house at each floor, and it is usually the leakiest strip in the envelope. A batt shoved against it does not seal it. A piece of foam board cut to fit and caulked at the edges, or spray foam, does both jobs in one pass. That is where foam earns its keep on a house that is otherwise fiberglass.
A house can be tested for this. A blower door depressurizes the house and measures the leakage in air changes per hour at 50 pascals. The 2018 model code sets 3 ACH50 for Zone 4. Tennessee's statewide amendment made the test optional and allows a visual inspection instead; some jurisdictions still ask for the number. Ask for it anyway. It is the only line on the insulation job that measures the whole wall instead of the bag.
Is the rim joist on the order as foam, or is it a batt. Is there a line for sealing the top plates and the attic hatch. Is a blower door test scheduled, and what number is the target. An insulation quote with no air-sealing line is half a quote.
Four materials. Each one earns a different place.
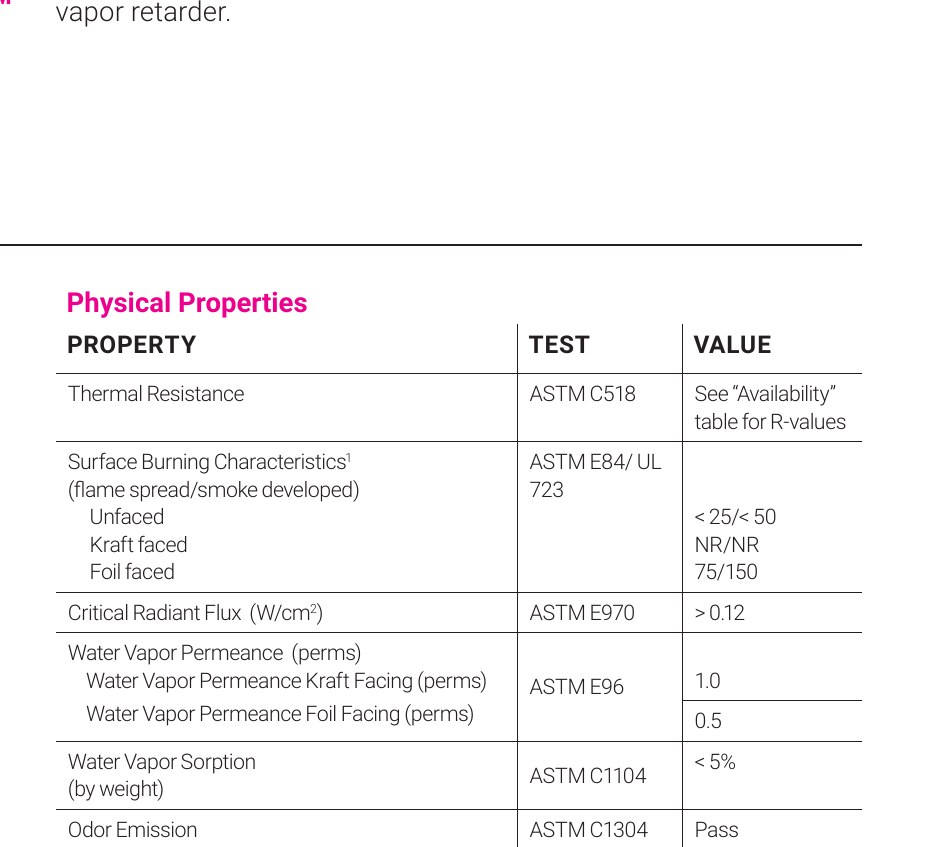
Fiberglass is spun glass in a binder, and it is the value in the category. Owens Corning's PINK Next Gen line runs R-11 through R-49 in batts and rolls, unfaced or with a Kraft or foil facing. The unfaced batt is classified noncombustible under ASTM E136 and tests under 25 flame spread and under 50 smoke on ASTM E84. Johns Manville's ComfortTherm wraps the same kind of batt in a plastic film so it itches less going in; its facing is a 0.5 perm vapor retarder, and JM sells a perforated version for hot, humid climates. Owens Corning's data sheet adds the fact that matters most: the Kraft and foil facings will burn and cannot be left exposed. A faced batt goes behind drywall, always.
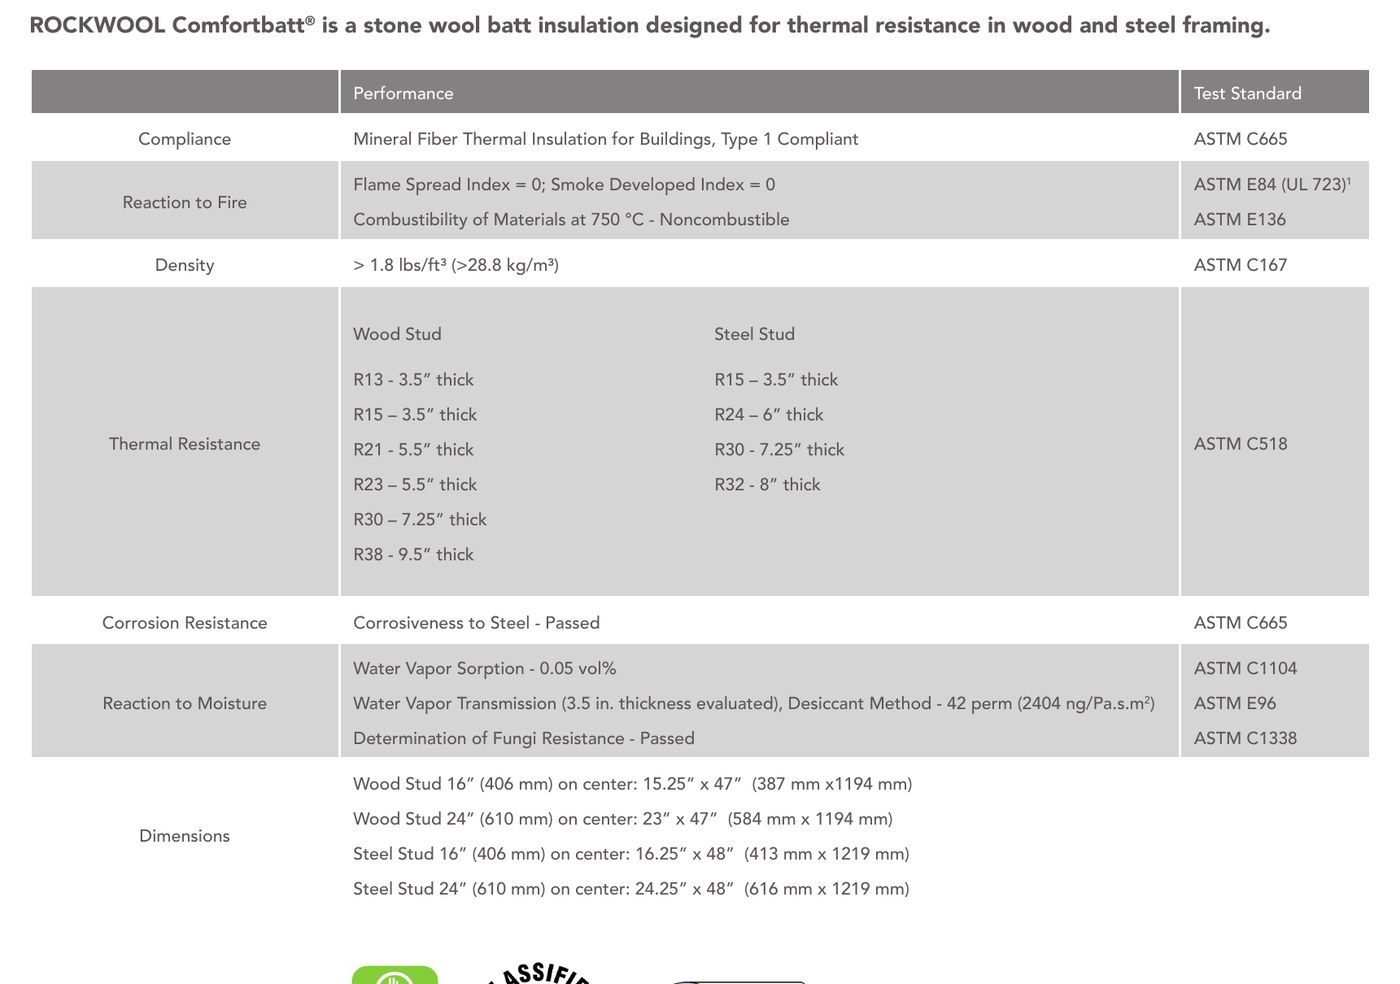
Mineral wool is spun rock. ROCKWOOL's Comfortbatt is more than 1.8 pounds a cubic foot, R-15 in a 3-1/2 inch batt and R-23 in a 5-1/2, and it publishes a flame spread of 0 and a smoke of 0 on ASTM E84 and a noncombustible result on ASTM E136. It sheds water (0.05 percent vapor sorption) and passes the fungus test. Safe'n'Sound is the interior version, 2.5 pounds a cubic foot in 3 and 6 inch thicknesses, with a published NRC of 1.10 at 3 inches and 1.25 at 6. Where it earns its price: a garage wall, a party wall, the wall between a bedroom and a bathroom, a mechanical room, and any wall a family wants quiet. It also holds its own shape, which is why the Grade I install comes easier with it.
Foam board is a rigid sheet, and the one we stock most is Owens Corning FOAMULAR NGX 250, an extruded polystyrene at R-5.0 per inch, 25 psi, 0.3 percent water absorption, made to ASTM C578 Type IV. It goes where a batt cannot: under a slab, on a foundation wall, on a crawlspace wall, cut into rim joist bays, and as continuous insulation over the sheathing when the code path calls for R-13 plus 5. Two limits, both printed on the sheet: it is not structural, so it goes on braced framing; and it wants to be covered within 60 days because sun dusts the surface. Foam plastic also has to be separated from the living space by a thermal barrier, and the IRC (R316.4) names 1/2-inch gypsum board as the standard one.
Spray foam we sell through applicator partners, because the product is the crew and the rig as much as the drum. It is the answer for a rim joist, for an unvented attic where the roof deck is insulated instead of the floor, and for a wall with too many penetrations to batt cleanly. The same thermal barrier rule applies: 1/2-inch drywall between the foam and the room. Ask us and we will coordinate the order with the rest of the package.
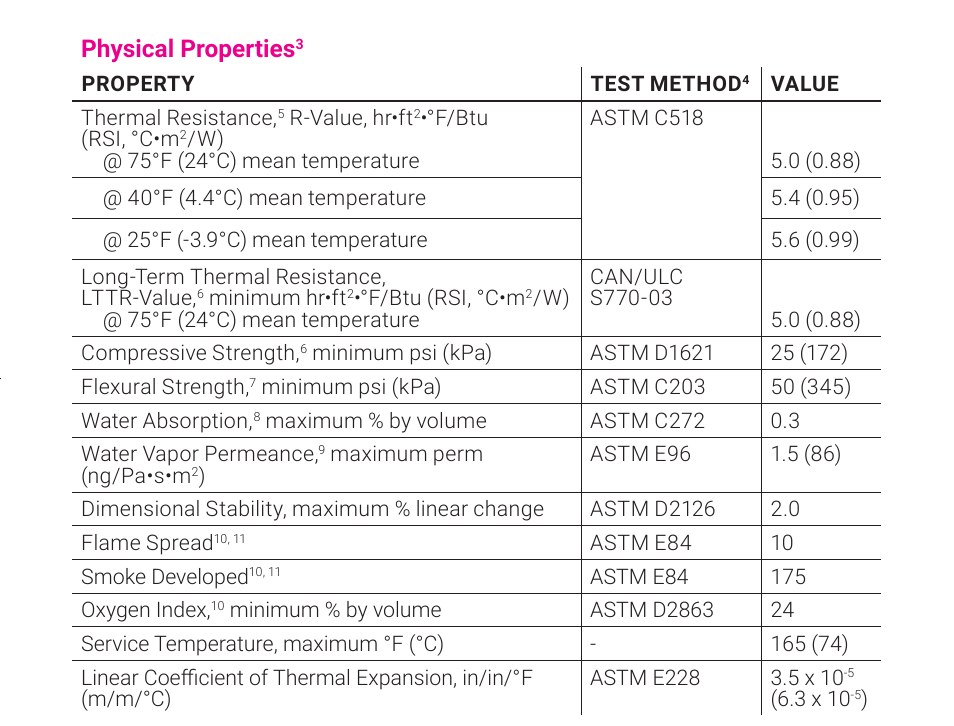
Hold a fiberglass batt and a mineral wool batt of the same R in each hand; the weight difference is the density. Try to tear each. Put a lighter near a scrap of each outdoors and watch what the Kraft facing does. Push a thumb into the foam board and read the psi on the label.
A mixed-humid wall has to dry. Do not trap it.
Middle Tennessee is climate zone 4, and it is humid in both directions: wet air outside in July, wet air inside in January. The building code answers the vapor question by zone. The 2018 IRC (R702.7) requires a Class I or Class II vapor retarder on the interior of frame walls only in Zones 5 through 8 and Marine 4. Zone 4 here is not on the list. The code defines the classes by example: polyethylene sheet and unperforated foil are Class I, Kraft-faced batts are Class II, and latex or enamel paint is Class III.
So the common wall here is unfaced batts, drywall, and paint, and it is correct. Kraft-faced batts are also fine; the facing is 1.0 perm, it goes toward the room, and it gives the crew a stapling flange. What is not fine is a sheet of poly on the inside of a wall that also has foam sheathing on the outside. That wall cannot dry either way. Both makers say to follow the local code for placement of a vapor retarder, and that is the honest answer: it depends on what else is in the wall. Bring the wall section to the counter and we will read it with you.
Below grade the rule flips. Owens Corning lists interior surfaces of basement and unvented crawlspace walls as a fiberglass application, but the sensible product there is foam board, which is why we stock the FOAMULAR in the thicknesses the crawlspace code paths call for. A crawlspace liner on the ground is a vapor retarder in the right place; poly on the living-room side of a wall is the wrong one.
Find the wall section. What is on the outside of the sheathing. If it is foam, ask what is on the inside. If someone has drawn poly on both sides, stop and call us.
Half inch, five-eighths, Type X, and the green sheet.
1/2 inch regular board is the house. 5/8 inch Type X is the same gypsum with a core formulated to hold together longer in a fire, and the IRC's garage table (R302.6) is where it becomes law: 5/8 Type X on the garage ceiling under a habitable room, 1/2 inch on the garage walls and on the structure holding that ceiling up. USG's Sheetrock Firecode X and National Gypsum's Gold Bond Fire-Shield are both 5/8 Type X to ASTM C1396, about 2.2 pounds a square foot, with a UL type designation (SCX for USG, FSW for Gold Bond) printed along the edge so the inspector can read it. Both test 15 flame spread and 0 smoke on ASTM E84 and noncombustible on E136. Many crews hang 5/8 on every ceiling; USG rates it perpendicular on framing 24 inches on center.
Moisture and mold board is the green sheet. USG's Mold Tough Firecode X has a moisture-resistant core in green face paper and brown back paper, absorbs no more than 5 percent water by weight in a two-hour soak, and meets the ASTM C1396 requirement when tested for mold under ASTM D3273. USG then says the thing worth remembering: given wet enough conditions, any building material can be overwhelmed by mold, and the real strategy is keeping the board dry in storage, in the wall, and after. Green board goes in bathrooms and laundries. Behind tile in a shower, it is cement board, not green board.
Joint compound comes in two families. Drying compounds are ready-mixed in the bucket: USG's All Purpose is the conventional weight and is the one USG names for embedding tape; Plus 3 is the same vinyl-based compound at 25 percent less weight with less shrinkage and easier sanding. Both want three coats, each feathered two inches past the last, and both want the house held at 55 degrees or better. Setting compounds like USG's Easy Sand and Durabond harden by chemical reaction on a timer instead of drying, which is why USG specifies them for exterior soffit board and why a finisher keeps a bag for the first coat on a tight schedule.
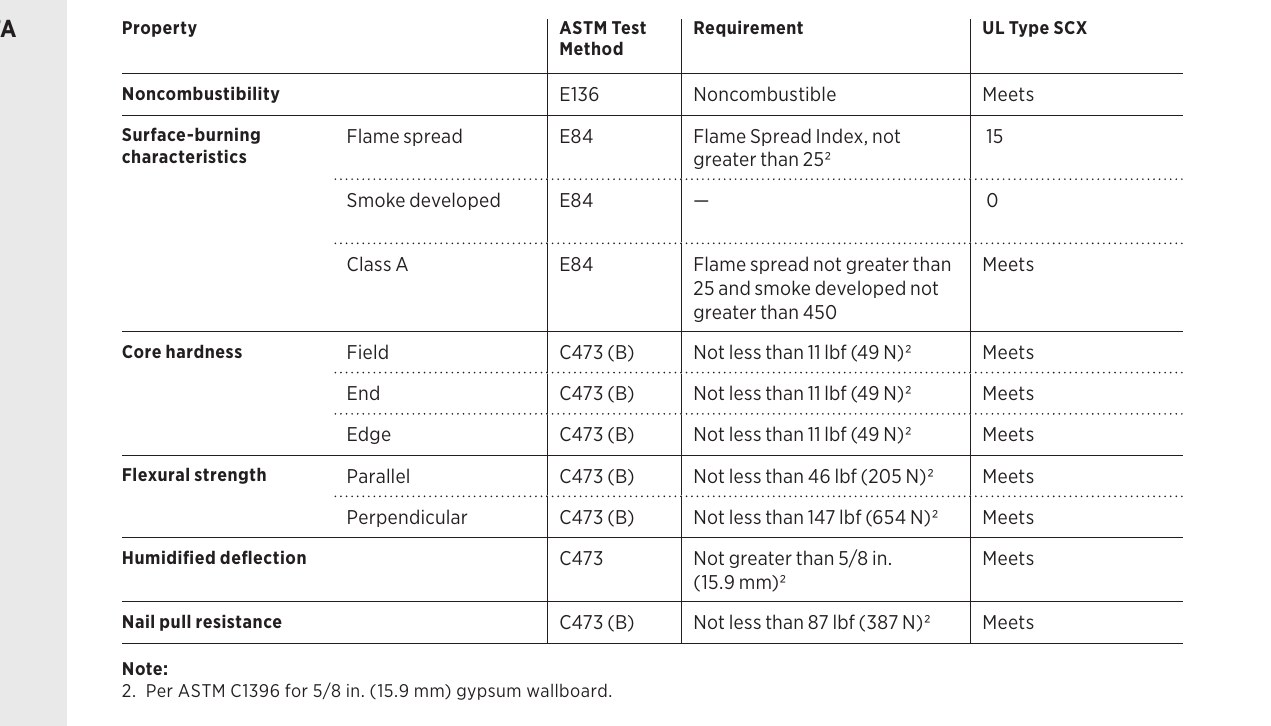
Read the printing along the long edge: the maker, the thickness, Type X, and the UL type designation. Green face paper is the moisture board. Hold a 1/2 and a 5/8 sheet end on end to feel the weight the hangers are carrying.
This is the checklist.
| Feature | What a good wall has | What to ask |
|---|---|---|
| R-value | A batt made for the cavity depth; loose fill at the label thickness and bag count | Which batt, at what thickness, in what framing? Show me the coverage chart. |
| Installation | Grade I: full cavities, split around wires, cut around boxes, touching front and back | Who grades the install, and is a photo before drywall on the schedule? |
| Air sealing | Top plates, rim joist, attic hatch, sill plate, and headers sealed per IECC Table R402.4.1.1; blower door number | Is air sealing a line on the quote? What is the ACH50 target? |
| Material | Fiberglass in the field; mineral wool at fire and sound walls; foam at the rim, below grade, and as continuous insulation; spray foam where the geometry demands it | Why this material in this wall? |
| Vapor control | Unfaced or Kraft toward the room; no poly on a wall with foam outside; foam board below grade | What is on both sides of this wall section? |
| Drywall | 5/8 Type X where R302.6 says, with the UL type on the edge; green board where water splashes; cement board behind tile | Which sheets go where, and is the Type X on the garage ceiling? |
| Finish | Three coats, 55 degrees, setting compound where the schedule or the soffit calls for it | Which compound for the first coat and which for the last? |
All four are good insulation. Put each where it earns it.
Fiberglass in the exterior walls and the attic of a house is the right call on almost every job, and Midway sells a great deal of it. Mineral wool in the garage wall and the bedroom partitions is the upgrade a family notices every night and every time the smoke detector does not go off. Foam board at the rim joist and on the crawlspace wall is a small line that closes the two biggest holes in the envelope. Spray foam where the roof deck is the ceiling is the only clean answer. None of the four is wrong. What is wrong is a bag of the right material crushed into the wrong cavity, or a good batt behind a rim joist that was never sealed.
Lesson 2 reads the code table and the bag label, then the fire ratings and the inspector's checklist. Lesson 3 is the one for whoever pays the power bill.
Before You Price Insulation
Know what is in the wall.
Three short reads on insulation and drywall. Written for the builder who has to answer to the money, and for the money.
Frequently Asked
Insulation and drywall, answered.
What does R-value per inch mean, and why does the installed number differ?
Is air sealing more important than insulation?
Fiberglass or mineral wool: which is better?
Do I need a vapor barrier in Middle Tennessee?
When does drywall have to be 5/8 inch Type X?
What is the difference between all-purpose and lightweight joint compound?
Come See It
Put your hands on it first.
Specs only tell you so much. Come walk the yard and the showroom.
119 Cumberland St, Ashland City. The coffee’s on.