
What you are paying for
in a barn.
A pole barn is a few dozen posts in the ground, a wood frame on top of them, and metal over the frame. A fence is the same idea stretched out. Two barns can look alike the day the crew leaves and be twenty years apart in when one has to come down. The difference is in the post and the hole, in the frame and the metal, and in the wire and the gate. Every one of them you can check on our yard.
The barn stands on the piece that is hardest to replace.
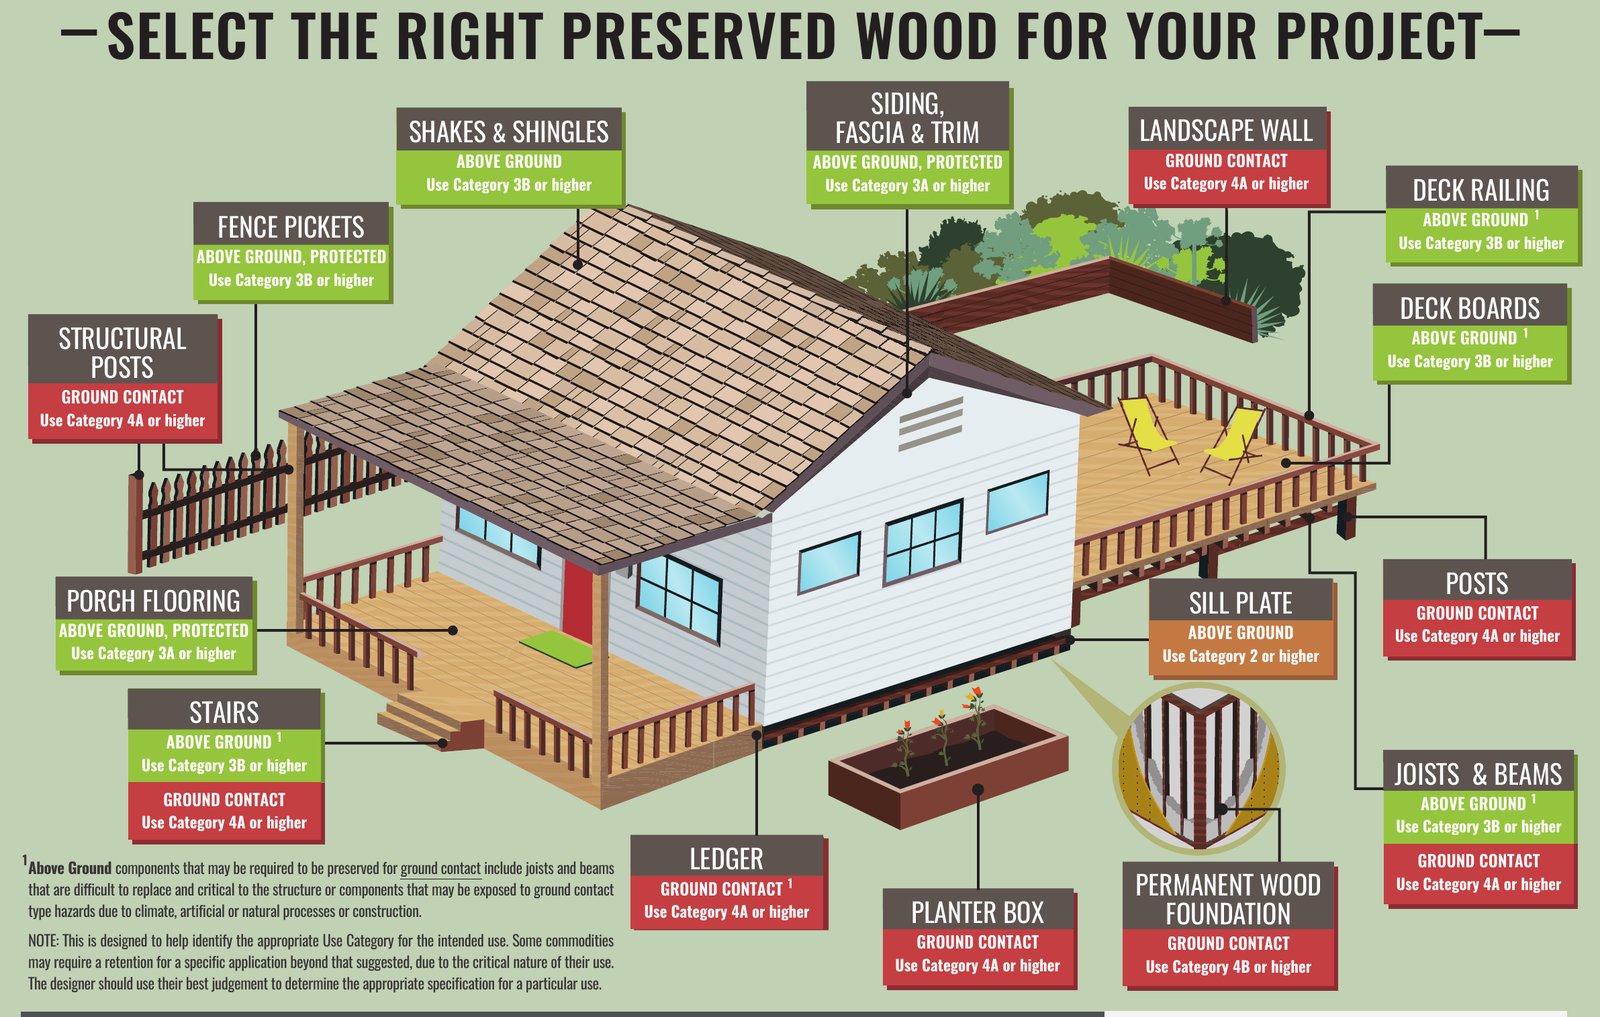
Start with the treatment rating, because it is the one thing you cannot fix later. The wood protection association sorts treated wood by where it will live. UC4A is ground contact, General Use: the standard names fence posts, deck posts, and poles in regions with a low natural potential for decay. UC4B is ground contact, Heavy Duty: severe environments, climates with a high potential for deterioration, and "critically important components such as utility poles, building poles and permanent wood foundations." A barn post is a building pole. The Wolmanized warranty on the treated lumber Midway sells says the same thing without the code: posts supporting houses, garages, sunrooms, barns, or other permanent structures must be treated to Ground Contact Heavy Duty. A fence post can be General Use. A post that holds up a roof cannot.
The rating is really a number: pounds of preservative in a cubic foot of wood. The Wolmanized specification guide lists CCA at 0.40 pounds per cubic foot for UC4A and 0.60 for UC4B structural poles. The copper azole and MCA treatments carry their own retention numbers, and the tag on the end of the post prints whichever one it got. UTD, the treater Midway buys from, stocks 6x6 posts in Ground Contact and in CCA out to 30 feet, and 8x8 CCA to 20 feet, all in southern pine. Southern pine takes treatment well because most of the log is sapwood; the spec guide says the preservative has to reach 2-1/2 inches deep or 85 percent of the sapwood to meet the standard. That is why the pine post on our yard is green most of the way through when you look at the end.
Size and grade are on the stamp next to the tag. A post-frame post is sized by the engineer for the span, the bay spacing, and the wind, and the same 6x6 in No. 2 and No. 1 grade carries different loads. Buy the grade on the drawing, not the one that is cheaper this week.
KDAT means kiln dried after treatment. A post comes out of the treating cylinder wet. The Wolmanized product sheet says that for thorough internal drying you buy material that has been re-dried after treatment, or you wait several months of good drying weather before you paint. A dried post also moves less once it is in the building.
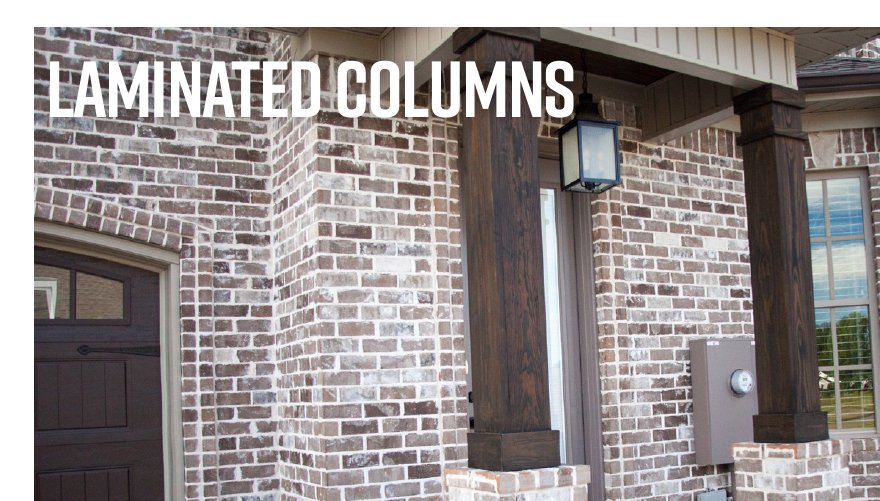
Laminated columns are the other way to build a post. The NFBA manual names a glued-laminated post and a mechanically laminated post held with nails or screws, spliced or unspliced. UTD builds a hollow-core laminated column from southern pine pieces joined with a waterproof resorcinol adhesive, treated for ground contact and dried after treatment. Its catalog rates the 6x6 at a 12,000-pound design load and a 56,000-pound test result, the 8x8 at 24,000 and 110,000, and says plainly that solid timbers twist and crack as they dry out while the laminated column does not. The hollow core can hide wiring. Sizes run 6x6 through 12x12 in 8 to 16-foot lengths.
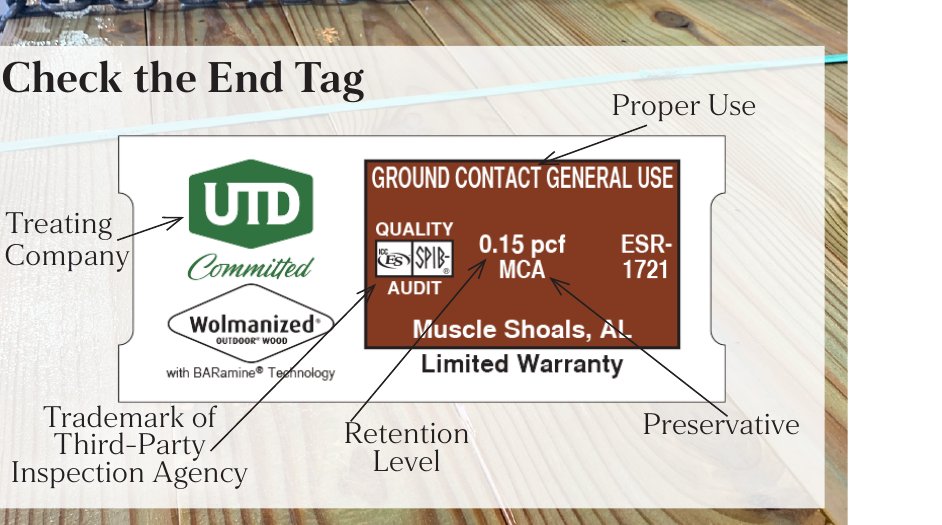

Read the end tag on the post bunk. It says Ground Contact or Ground Contact Heavy Duty, and it prints the retention number. Look at the cut end of a pine post for how deep the green goes. Find the grade stamp. Ask whether the posts on the quote are the rating the warranty asks for on a barn.
Three parts, not one: the post, the footing, and the anchor.
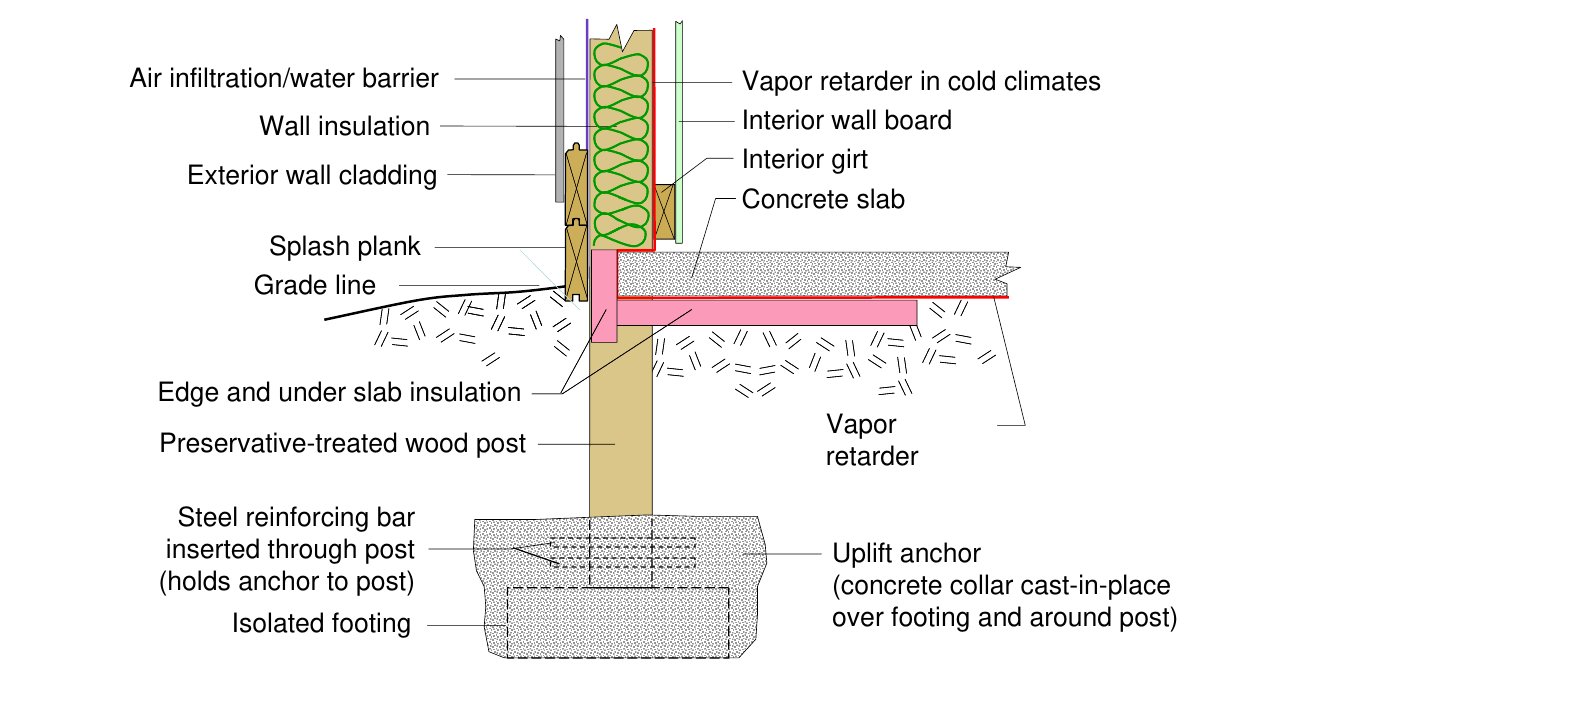
The NFBA, the post-frame builders' association, says a typical embedded post foundation has three major elements: the post, a footing, and an uplift resisting system. Most of the barns that fail early skipped the third one. The footing carries the roof down. The anchor keeps the wind from carrying it up.
The footing. Its size is the roof load divided by what the soil will bear, and the engineer figures it. The NFBA article describes the common kinds: wood cleats of treated 2x6 nailed to the bottom of the post, which raise the bearing area more than 200 percent; precast concrete "post pads," most often 4 by 12 or 4 by 14 inches, stocked one size to a builder; and poured concrete under the post, around it, or both. Dry concrete mix poured under a pad counts a little too, about 2 inches of extra footing diameter for every inch of mix, but the article notes that trick is mostly for code-exempt buildings.
The anchor. An anchor that goes all the way around the post is called a collar. The numbers the NFBA cites are worth reading twice. A 4-1/2 by 5-1/2 post set 50 inches deep with nothing attached pulled out of the ground at about 1,400 pounds. Add two 10-inch wood cleats and it took 5,630. A 19-inch concrete collar at the same depth held past 22,000. The reason is that the wind has to lift the whole cone of soil above the collar. Rebar through the post into the collar, or a band wrapped under a precast pad and nailed to the post above grade, is what ties the two together.
The depth comes from the embedment equations in the ASAE standard the NFBA references, and it depends on the soil, the post width, whether there is a collar, and whether a slab holds the post at grade. Backfilling the hole with concrete gives the most lateral strength, and the NFBA article is honest about its two costs: money, and frost heave where the ground is poorly drained silt. Whatever the drawing says, the part that matters most is the one you cannot see after the first day: the factory end of the post goes in the hole, and a cut end does not. The Wolmanized warranty says a cut surface may not be used in the ground.
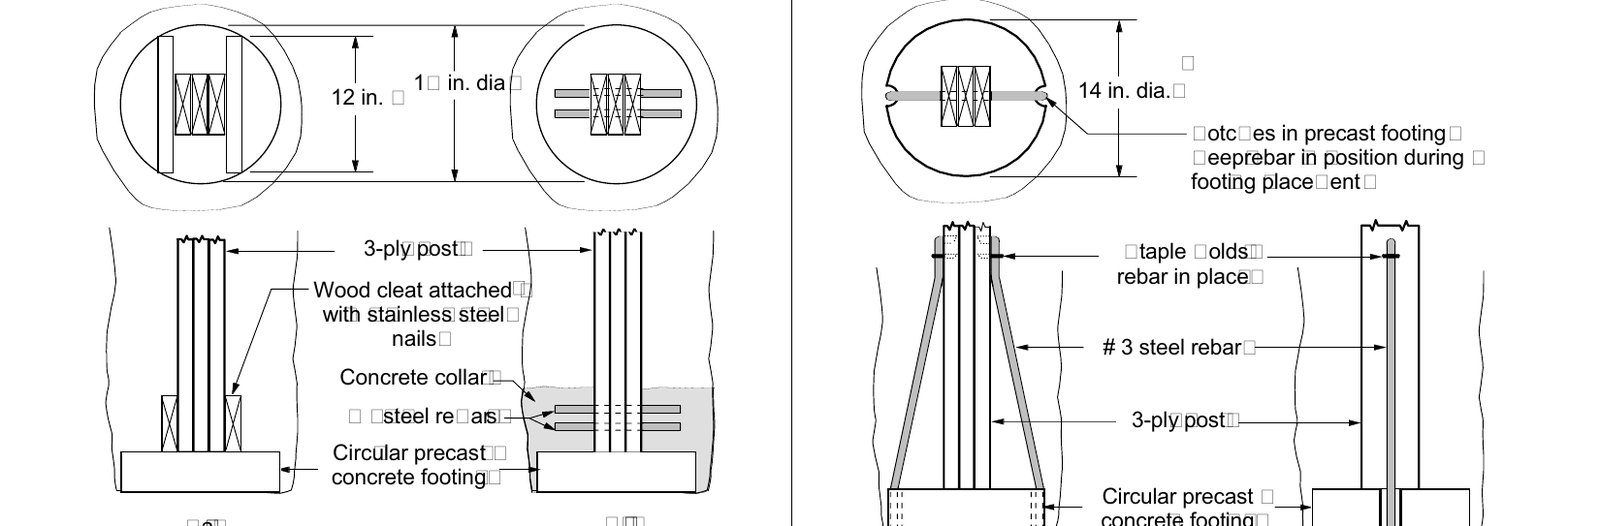
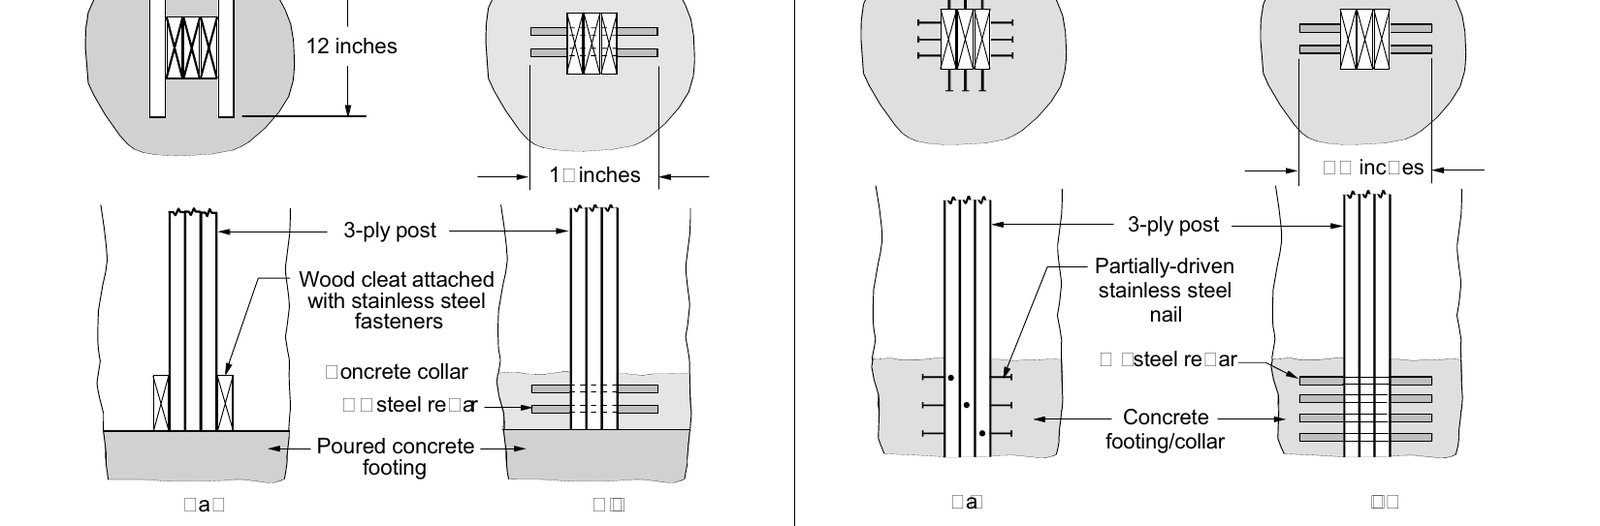
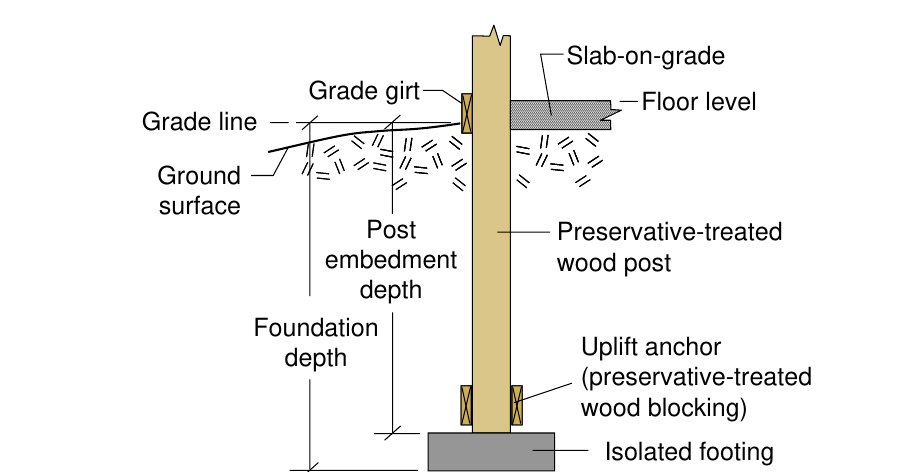
Is there a footing on the drawing, and what kind. Is there an uplift anchor: a collar, cleats, or blocking, and what ties it to the post. What is the embedment depth, and did it come from the engineer. Is the concrete on the order or "by others." A quote that lists posts and dirt has left the wind to chance.
Girts, purlins, trusses. The spacing is the spec.
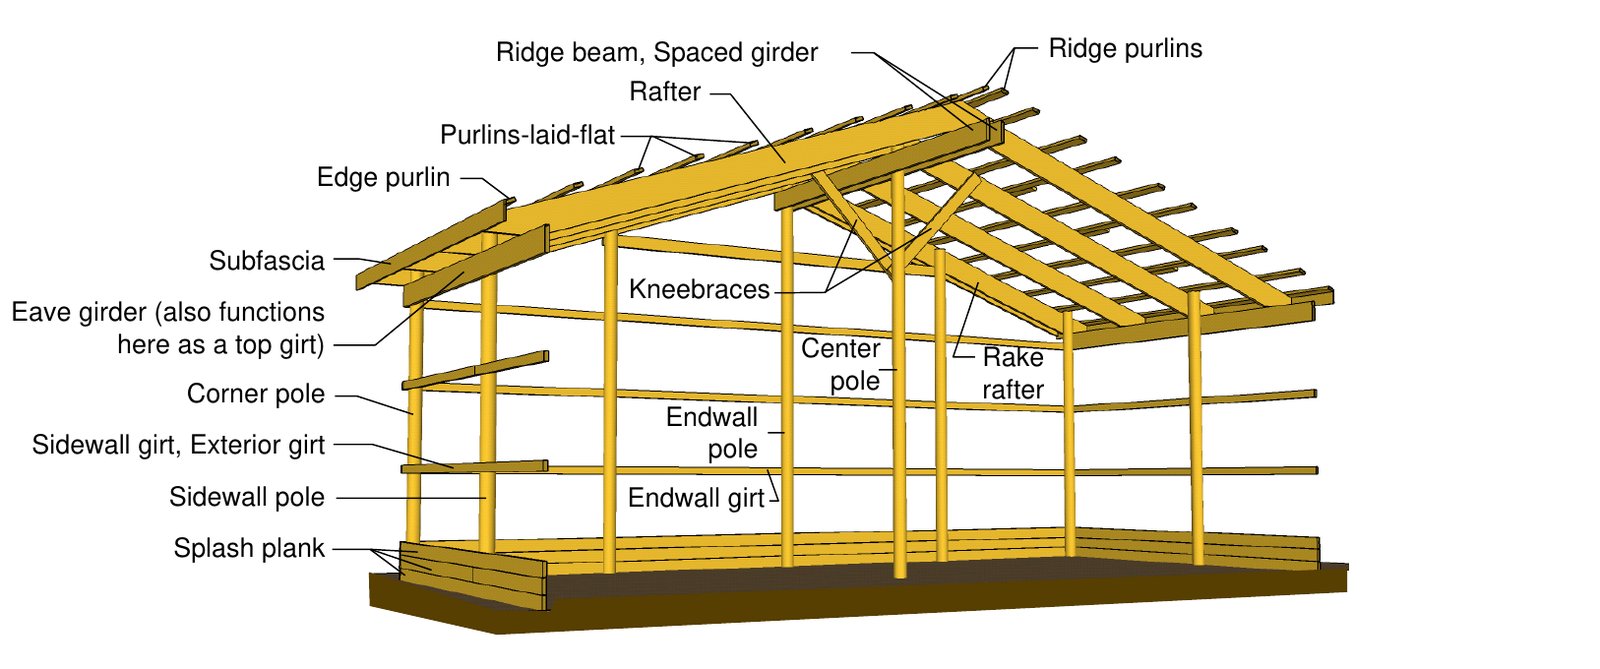
The NFBA defines a post-frame building as posts for columns and trusses or rafters for the roof, with secondary framing, purlins in the roof and girts in the walls, attached to carry the sheathing loads back to the posts. A girt is a member attached at a right angle to the posts; it holds the post from bending sideways and takes the wall metal. A purlin is the same thing on the roof, attached across the trusses or rafters, and the manual draws it laid flat on top of the truss, on edge, or set between trusses. The distance between primary frames is the bay width, and the manual calls the girt spacing and purlin spacing out by name because the engineer sets each one for the wind and snow load and the metal that goes over it. Ask what the spacing is, and look for the grade stamp on the lumber going in.
Trusses on a post-frame building sit on the posts at the bay spacing, and they come with a drawing. The residential code, section R802.10.1, requires the truss design drawing to go to the building official for approval before the trusses go up and to ride with the trusses to the job, and it lists what has to be on it: the design wind speed and exposure, the slope, span, and spacing, the location of every joint and the required bearing widths, the design loads, each reaction force and direction, the connector plates and their locations, the lumber size, species, and grade for each member, and the permanent bracing locations. Lesson 2 walks through that sheet. Midway's trusses are engineered by our truss partner to your plan, and that drawing comes with them.
Above grade, treated lumber still matters at the bottom: the splash plank or skirt board that sits against the dirt at the base of the wall is ground contact wood by definition, and the NFBA tolerance document says the same about any girt located in soil contact or near the soil. And every fastener into treated wood is hot-dip galvanized to ASTM A153 or better, because the building code requires it for treated lumber, per the Wolmanized product sheet. A bright nail in a treated post is a nail that will not be there in ten years.
What is the bay spacing, the girt spacing, and the purlin spacing. Is the truss drawing on the order. What grade is the girt and purlin lumber. Is the skirt board ground contact. What screw or nail is going into the posts, and is it galvanized.
Gauge, coating, closures, and the sweat under the roof.
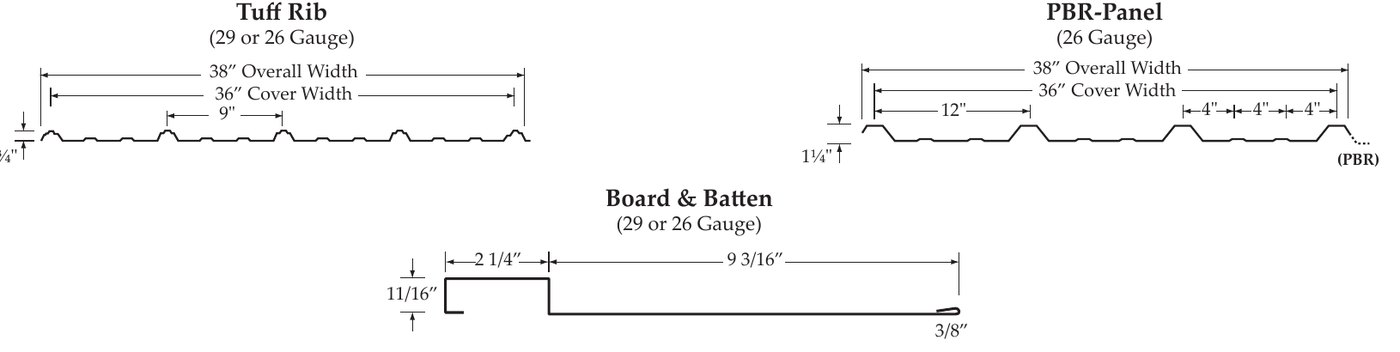
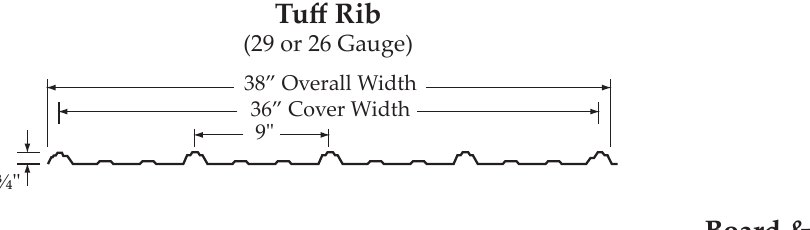
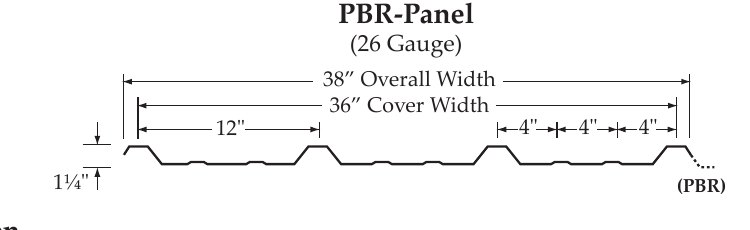
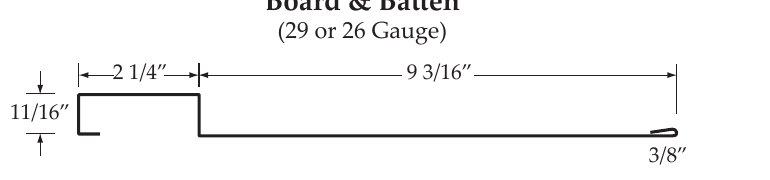
The metal on a barn is the same metal as on a house roof, and the lessons are the same. GingCo rolls the Tuff Rib panel Midway quotes in 29 or 26 gauge with 36 inches of cover, the PBR-Panel in 26 gauge for the heavier building, and Board & Batten for walls, with a Sherwin-Williams WeatherXL coil coating in more than 20 colors. Panels come cut to the run of each slope, with trim rolled from the same coil and closures in the rib pattern. Gauge, substrate, coating warranty, and the solar reflectance number under each color are covered in the roofing lesson, and every word there applies here. Midway keeps a limited quantity of common panels and trim on the yard; the rest is quoted to order with the lead time on the quote.
What is different on a barn is the underside. A house has a deck and an attic. A barn usually has purlins and air, and on a cold morning the bottom of the panel is the coldest thing in the building. Warm, damp air from animals or a heater or wet hay meets it and gives up its water. That is the drip everyone blames on the roof. The NFBA wall section on this page draws the answer for the wall, and it is the same for the roof: a vapor retarder on the warm side, insulation behind it, and air moving through the building at the eave and the ridge so the damp air leaves. Vented closures at the eave and a vented ridge are a small line on the quote and the difference between a dry barn and a rusty one.
The coating warranty on a panel is written on film integrity and on chalk and fade. It does not cover an edge the crew cut. Ask where the cut ends will land: at the eave, where they drain, or at the ridge under a cap.
Flex a piece of 29 and a piece of 26 in your hands. Ask for the coil tag. Ask whether the closures, the vented ridge, and the screws are on the quote, and what is under the roof panel: nothing, a vapor retarder, or insulation.
Post, wire, and gate. Each one has a number on it.
The post. A fence post is ground contact General Use, UC4A, by the AWPA's own example list, and the treated round posts UTD turns for Midway come 5 and 6 inches by 8 feet, turned rather than peeled so they run straighter with less bark. Steel T-posts carry the line; wood carries the corners, the braces, and the gate. The corner post takes the whole pull of the wire, and the hub's questions cover the brace assembly. Red Brand says posts typically go every 8 to 12 feet.
The wire. Three numbers tell you what a roll is: the gauge, the knot, and the class of galvanizing. On Red Brand's Square Deal field fence the filler wires are 12-1/2 gauge and the top and bottom wires are 10 gauge, and the Square Deal knot is a fixed knot that Red Brand says keeps the fence from buckling or sagging while it flexes over hills. Its Non-Climb horse fence is a 2 by 4-inch mesh with 12-1/2 gauge line wires and 10 gauge top and bottom, so a hoof cannot get through it. Its barbed wire is 12-1/2 gauge with barbs on 4 or 5-inch spacing, and Red Brand recommends 4 to 5 strands about 10 inches apart for most herds. Every one of those comes in Class 1 or Class 3 galvanizing: Red Brand says Class 1 is at least .28 ounces of zinc per square foot, that Class 3 lasts 2.5 times as long, and that Class 3 is the one for ground prone to rust. The rolls look the same. The tag is the difference.
The gate. A gate is tube, and the tube has a diameter and a gauge. Tarter's 6-bar tube gate is 1-3/4 inch tube, 50 inches high, with a vertical Z brace and continuous-welded saddle joints, and Tarter's own literature calls it a light-confinement gate. Behlen's Frontier gate is 1-5/8 inch tube with a 2 by 4 wire mesh, and its Pasture Pro is 1-5/8 tube with seven rails and a Z brace on gates 8 feet and wider. Behlen's AgStar is 2-inch, 16-gauge tube with every joint welded all the way around, which Behlen rates for maximum confinement: cattle handling, breeding pens, and loading areas. Two things the makers print that people miss: the gate is made shorter than its listed size, 3 inches on Tarter and 4 on Behlen, to leave room for the hardware, and the hardware is the part that fails. Behlen ships adjustable bolt-on hinges and a snap chain latch; the 5/8 by 6-inch lag hinge on its Frontier gate wants a solid post to bite into. Hang a 16-foot gate on a 4-inch line post and you have bought a lean.
Read the roll tag: gauge, knot, Class 1 or Class 3. Look at the knot on the sample. Pick up a gate and look at the tube wall at the end and the weld at the corner. Ask what post the gate is hanging on and what the hinge is.
This is the checklist.
| Feature | What a lasting barn or fence has | What to ask |
|---|---|---|
| Post rating | Barn posts Ground Contact Heavy Duty (UC4B); fence posts Ground Contact (UC4A); the retention number on the tag | Show me the end tag. Is it the rating the warranty asks for on a barn? |
| Post size, grade, species | The size and grade on the engineer's drawing, in southern pine, or a laminated column with a published load table | What grade is on the quote? Solid or laminated? Is it KDAT? |
| The hole | A footing sized for the load, an uplift anchor tied to the post, depth from the engineer, factory end down | What is the footing? What is the anchor? Who set the depth? |
| The frame | Girts and purlins at the spacing on the drawing, graded lumber, ground-contact skirt board, galvanized fasteners | What is the girt and purlin spacing? What grade? What screw? |
| Trusses | A truss design drawing with the R802.10.1 list on it, approved before they go up | Is the drawing on the order? |
| Metal | 29 or 26 gauge with a coil tag, trim and closures from the same coil, cut to slope length, cut ends at the drain edge | Which gauge? Are closures and vented ridge on the quote? |
| Under the roof | Vapor retarder on the warm side, insulation, air in at the eave and out at the ridge | What is between the animals and the panel? |
| Wire | Gauge, knot, and class of galvanizing on the tag; Class 3 for wet or corrosive ground | Class 1 or Class 3? |
| Gate | Tube diameter and gauge matched to the job, hung on a corner-size post with the maker's hinge | What tube? What post is it hanging on? |
None of this is exotic. It is a tag, a drawing, and a few lines on the quote. Bring the checklist. We stock the posts and the wire, the gates, and the treated framing on the yard, and we quote the metal and the trusses as one package with the rest, so the barn on the quote is the barn that shows up with the collar mix and the closures to go with it.
Before You Price a Barn
Know what you are putting up.
Three short reads on pole barns, fencing, and outdoor structures. Written for the owner who has to answer to the budget, and for the weather.
Frequently Asked
Barn and fence construction, answered.
What treatment rating does a pole barn post need?
What is the difference between UC4A and UC4B treated wood?
Can I cut a treated post and put the cut end in the ground?
What is a laminated post and why would I use one instead of a solid 6x6?
What holds a pole barn down in a wind?
What is the difference between Class 1 and Class 3 galvanized fence wire?
Come See It
Put your hands on it first.
Specs only tell you so much. Come walk the yard and the showroom.
119 Cumberland St, Ashland City. The coffee’s on.